10200 Carthay Dr, Golden Oak, Florida 32836
- $6,700,000
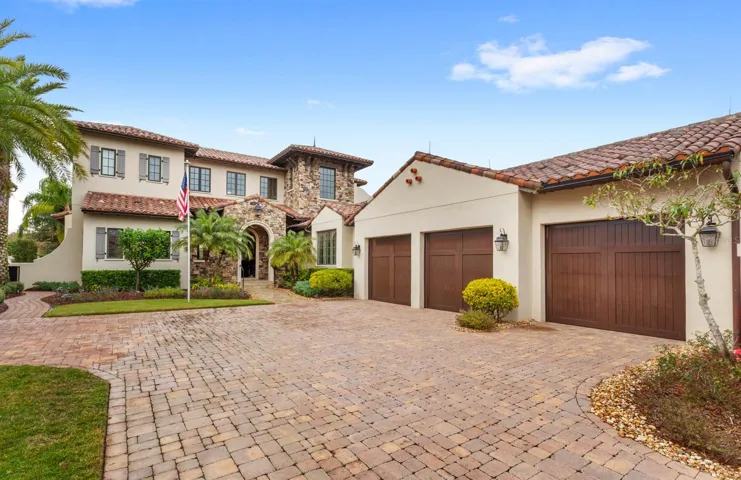
10200 Carthay Dr, Golden Oak, Florida 32836
- $6,700,000
Overview
- Single Family Residence, Residential
- 5
- 7
- 3
- 6319 Sqft
Description
Step into a dream, with this beautifully situated estate in the prestigious Golden Oak at Walt Disney World® Resort. Built in 2015, this custom-designed home combines classic architectural elegance with the best in modern living, offering a seamless blend of luxury and enchantment. Upon arrival, the home’s commanding Mediterranean-inspired facade sets the tone for the warmth within. The open-concept floor plan seamlessly blends indoor and outdoor living spaces, with expansive glass sliding doors framing views of the resort-style pool and sparkling pond views. The main level primary suite is a serene retreat, complete with a spa-like bathroom featuring a smoking tub, a large steam shower, and custom walk-in closets. Two additional first floor bedrooms complete the main level and each of the homes five generously sized bedrooms features its own en-suite bath and walk-in closet, providing the ultimate in privacy and convenience. Two additional half baths, including a dedicated pool bath, add to the home’s thoughtful design. At the heart of the home lies the custom chef’s kitchen featuring Wolf and Sub-Zero appliances, soft-close cabinetry, and a spacious layout perfect for entertaining. Overlooking the dining and living spaces, it’s an ideal setting for gatherings large or small. Step outside to your private oasis, where the retractable screen patio provides both comfort and unimpeded views. Outside you’ll find a stunning outdoor kitchen, fireplace, and hot tub with a cascading waterfall. The sparkling pool, complete with breathtaking pond views, is framed by lush landscaping, creating a tranquil retreat. Whether hosting an alfresco dinner or relaxing by the water, this outdoor space is as functional as it is beautiful. Additional features include: • Oversized double laundry room with ample storage • Expansive paved driveway for easy access and curb appeal • Tall ceilings throughout for a bright and airy feel • A large loft upstairs which boasts tall decorative ceilings, built in speakers, and would be perfect for a movie theatre or entertainment space • Three car garage with incredible amounts of built in storage and epoxy floors. Living in Golden Oak offers exclusive access to the private Summerhouse clubhouse, concierge services, VIP park transportation, and one-of-a-kind Disney-inspired events. Nearby, the Four Seasons Resort Orlando enhances the lifestyle with fine dining, a championship golf course, and a world-class spa. This is your chance to own a residence that embodies timeless elegance, ultimate comfort, and the enchantment of Disney. Schedule a private tour of 10200 Carthay Drive and experience the magic for yourself. Your dream home awaits!
Address
Open on Google Maps-
Address: 10200 CARTHAY DRIVE
-
State/county: FL
-
Zip/Postal Code: 32836
-
Country: US
Details
Updated on January 23, 2025 at 1:04 am-
Property ID HZO6265838
-
Price $6,700,000
-
Property Size 6319 Sqft
-
Land Area 0.32 Acres
-
Bedrooms 5
-
Bathrooms 7
-
Garages 3
-
Year Built 2014
-
Property Type Single Family Residence, Residential
-
Property Status Closed
Additional details
-
Listing Terms Cash, Conventional, FHA, VA Loan
-
Association Fee 8025
-
Roof Tile
-
Utilities BB/HS Internet Available, Cable Connected, Electricity Connected, Public, Sprinkler Recycled, Street Lights, Underground Utilities, Water Connected
-
Sewer Public Sewer
-
Cooling Zoned
-
Heating Natural Gas
-
Flooring Carpet, Ceramic Tile, Wood
-
County Orange
-
Property Type Residential
-
Pool Gunite, Heated, In Ground, Lighting, Tile
-
Parking Deeded, Driveway, Garage Door Opener, Off Street
-
Elementary School Sand Lake Elem
-
Middle School Bridgewater Middle
-
High School West Orange High
-
Community Features Deed Restrictions, Fitness Center, Golf Carts OK, Irrigation-Reclaimed Water, Playground, Pool, Sidewalks, Special Community Restrictions
-
Architectural Style Mediterranean
Mortgage Calculator
-
Down Payment
-
Loan Amount
-
Monthly Mortgage Payment
-
Property Tax
-
Home Insurance
-
PMI
-
Monthly HOA Fees