Overview
- Single Family Residence, Residential
- 4
- 4
- 3
- 3668 Sqft
Description
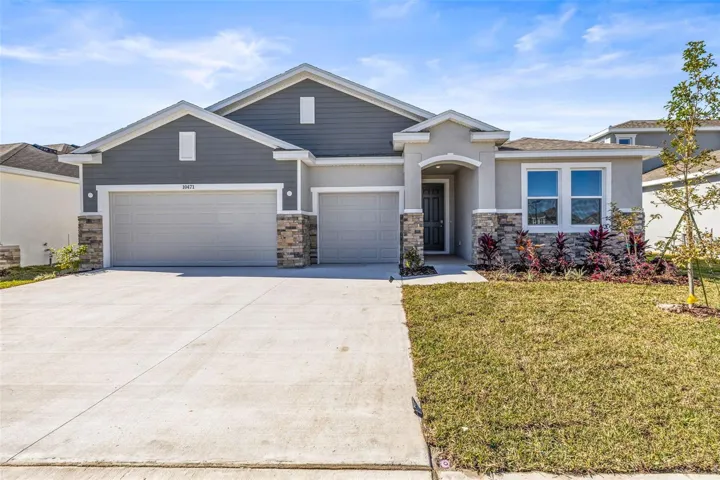
Exceptional living starts here in this multi-generational home with IN-LAW SUITE in the lagoon community of Mirada! The DR Horton Camden floor plan offers 4 bedrooms – 4th bedroom has full flex room / in-law suite with kitchenette. Never occupied & ready to move in this property’s back yard faces agricultural land with cows and endless views of mature oaks and pasture. Enter in your brand new Camden model with tray ceilings and open floor plan. Three-car garage makes for plenty of space for parking or storage. Primary suite has gorgeous back yard view, ensuite bath with tub and shower, and walk-in closet. This Camden is one of very few left in the community & ready to move in! Tray ceilings, expansive views & no wait to build. A stainless steel appliances package is included in the kitchen. Schedule your tour & while you are there, take a look at all Mirada has to offer! Lagoon living, golf-cart community with tons of community events, food trucks, and short distance to Publix, I-75, schools, restaurants, shopping districts and more. Enjoy the benefits of Ultra-FI throughout the community with high speed internet and cable included. Schedule a tour today!
Address
Open on Google Maps-
Address: 10471 BRIDGEGATE HEIGHTS LOOP
-
City: San Antonio
-
State/county: FL
-
Zip/Postal Code: 33576
-
Area: MIRADA
-
Country: US
Details
Updated on June 9, 2025 at 10:07 pm-
Property ID HZTB8328677
-
Price $569,900
-
Property Size 3668 Sqft
-
Land Area 0.17 Acres
-
Bedrooms 4
-
Bathrooms 4
-
Garages 3
-
Year Built 2024
-
Property Type Single Family Residence, Residential
-
Property Status Expired
Additional details
-
Listing Terms Cash, Conventional, FHA, VA Loan
-
Association Fee 83
-
Roof Shingle
-
Utilities Public
-
Sewer Public Sewer
-
Cooling Central Air
-
Heating Electric
-
Flooring Carpet, Tile
-
County Pasco
-
Property Type Residential
-
Parking Garage Door Opener
-
Elementary School San Antonio-PO
-
Middle School Pasco Middle-PO
-
High School Pasco High-PO
-
Community Features Clubhouse, Community Mailbox, Deed Restrictions, Dog Park, Fitness Center, Golf Carts OK, Irrigation-Reclaimed Water, Park, Playground, Pool, Sidewalks, Tennis Court(s)
-
Architectural Style Contemporary, Florida
Features
Mortgage Calculator
-
Down Payment
-
Loan Amount
-
Monthly Mortgage Payment
-
Property Tax
-
Home Insurance
-
PMI
-
Monthly HOA Fees