10609 Torchwood Sea Way, San Antonio, Florida 33576
- $3,550
- $3,600
10609 Torchwood Sea Way, San Antonio, Florida 33576
- $3,550
- $3,600
Overview
- Single Family Residence, Residential Lease
- 4
- 3
- 2
- 3434 Sqft
Description
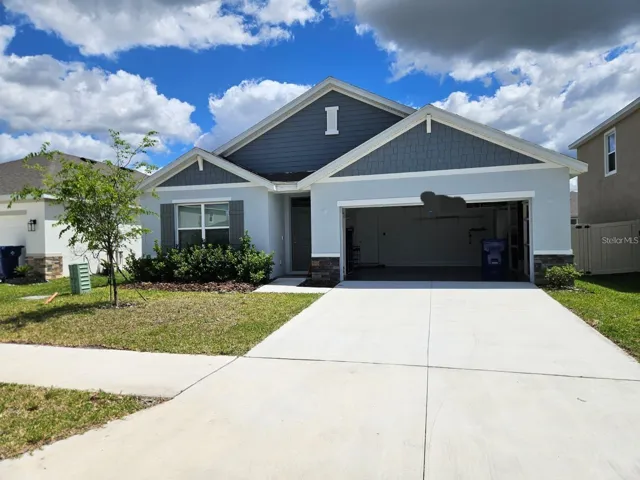
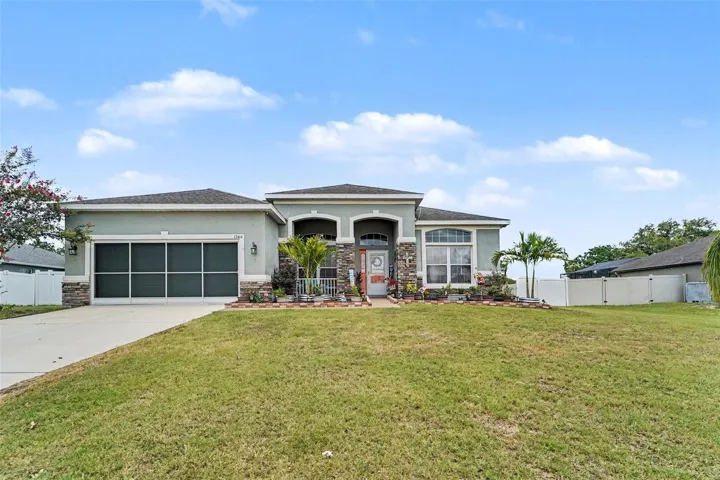
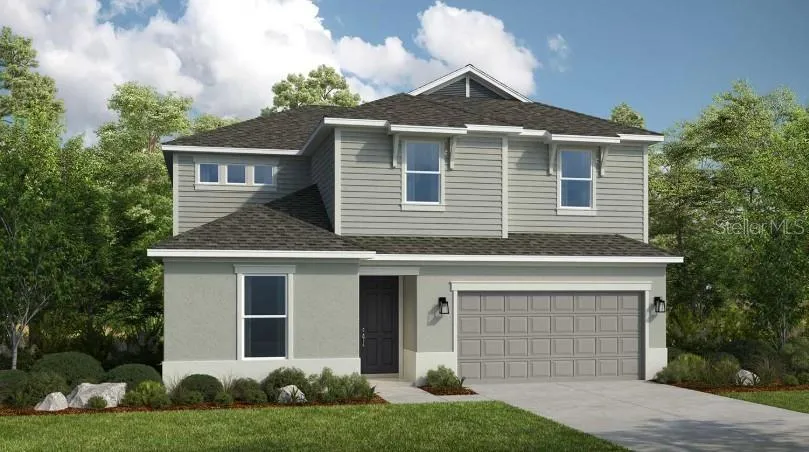
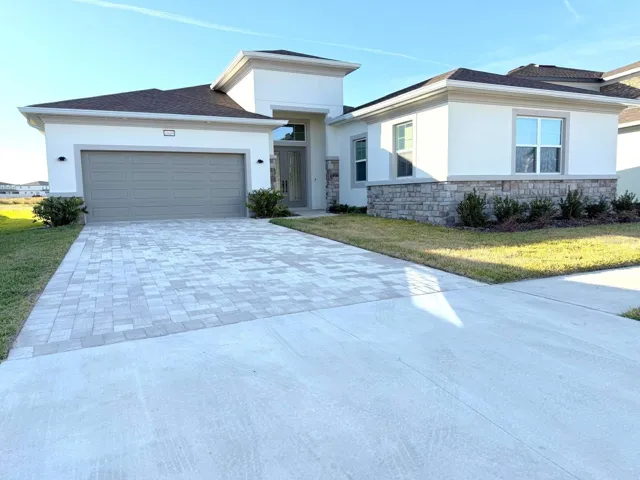
Welcome to this dynamic, upgraded home in the highly sought-after lagoon community of MIRADA! This home is a Must See with 3 Bedroom, Bonus Room, Water View, Lanai and upgrades at every turn. From the moment you enter through the double glass doors into the welcoming foyer, you’ll feel the charm and elegance of this stunning property. The home’s expansive open-concept great room is filled with natural light, offering stunning water views that immediately set the stage for both relaxing and entertaining. The bright, open great room with surround sound offers a gorgeous water view, setting the perfect stage for both entertaining and everyday relaxation. The chef’s kitchen is a true showstopper, boasting a 5-burner gas stove with a pot filler, farm sink, quartz countertops, and stunning dark blue cabinetry with under-cabinet lighting. The massive 12-foot island with a waterfall edge provides ample room for casual bar stool seating, making it perfect for entertaining or quick breakfasts. You’ll love the additional butler’s pantry and large walk-in pantry, which offers extra storage and prep space. A sunny eating area overlooking the tranquil water makes every meal a picturesque experience. The remarkable primary suite filled with natural light, featuring a luxurious Japanese soaking tub, a walk-in closet, dual sinks, and a spacious shower. Two secondary bedrooms share a Jack and Jill bath with dual sinks . This layout offers privacy for family members or guests and makes for easy, organized living. If you need even more living space, a bonus room can easily be used as a home office, gym, playroom, or hobby space—the possibilities are endless. The home also offers a convenient half-bath for guests, and a well-appointed laundry room with its own sink and additional storage. Outside, the fenced yard, screened lanai, and breathtaking sunset views over the pond create the ultimate outdoor retreat. Perfect for entertaining, with gas and plumbing hookups in place to easily add your dream outdoor kitchen. Upgrades abound, including $50K in builder enhancements, no carpeting—just large-format porcelain tile throughout – for ease of maintenance, premium high-impact screens on the screened patio. The home is fully equipped for modern living with a propane gas connection for the cooktop and laundry dryer. Additional highlights include a Nest thermostat and a garage with epoxy-painted floors and two 240-amp outlets for EV chargers on both sides, making it a future-ready space for electric vehicle owners. This home is located in MIRADA, home to the first 15-acre Crystal Clear Lagoon, where you’ll enjoy amenities like a swim-up bar, water slide, paddleboarding, kayaking, and more. Lounge in a private cabana, take your dog to one of the community’s parks, or explore the miles of biking, walking, and golf cart trails that wind through the neighborhood. HOA fees cover UltraFi provides fast internet and cable with 175+ channels. Just minutes from the new Publix, dining, shopping, and I-75, this home offers luxury, convenience, and a lifestyle like no other. Don’t miss the chance to see it in person! This Home Avaiable for Sale or Renting.
Address
Open on Google Maps-
Address: 10609 TORCHWOOD SEA WAY
-
City: San Antonio
-
State/county: FL
-
Zip/Postal Code: 33576
-
Area: MIRADA
-
Country: US
Details
Updated on June 9, 2025 at 10:07 pm-
Property ID HZTB8328518
-
Price $3,550
-
Property Size 3434 Sqft
-
Land Area 0.17 Acres
-
Bedrooms 4
-
Bathrooms 3
-
Garages 2
-
Year Built 2024
-
Property Type Single Family Residence, Residential Lease
-
Property Status Closed
Additional details
-
Utilities BB/HS Internet Available, Cable Available, Electricity Available, Natural Gas Connected, Sewer Connected, Water Connected
-
Sewer Public Sewer
-
Cooling Central Air
-
Heating Central
-
Flooring Tile
-
County Pasco
-
Property Type Residential Lease
-
Elementary School Watergrass Elementary-PO
-
Middle School Thomas E Weightman Middle-PO
-
High School Wesley Chapel High-PO
-
Community Features Clubhouse, Dog Park, Golf Carts OK, Park, Playground, Pool, Sidewalks
Mortgage Calculator
-
Down Payment
-
Loan Amount
-
Monthly Mortgage Payment
-
Property Tax
-
Home Insurance
-
PMI
-
Monthly HOA Fees