

1726 Cameron Court, Trinity, Florida 34655
- $699,500
- $730,000
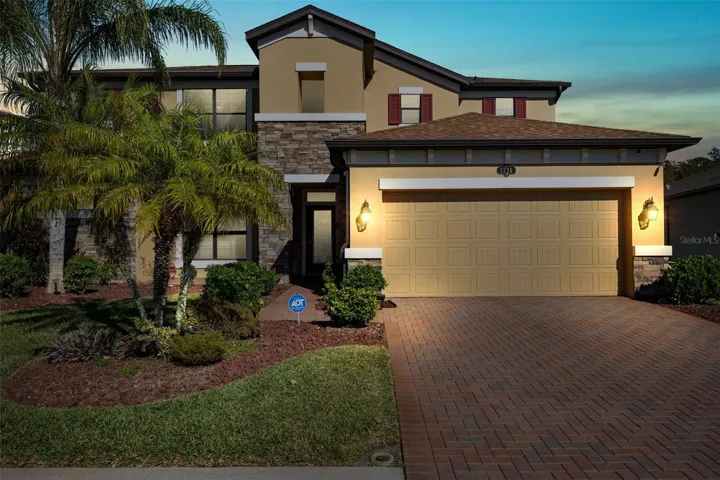
1726 Cameron Court, Trinity, Florida 34655
- $699,500
- $730,000
Overview
- Single Family Residence, Residential
- 4
- 4
- 3
- 4209 Sqft
Description
Welcome to this meticulously maintained 4-bedroom, 3 ½- bath home in the gated community of Trinity Preserve. This M/I built spacious 3000+ square foot, two-story residence features an open-concept floor plan designed for both comfort and convenience. The heart of the home is the beautiful kitchen, complete with granite countertops, a double oven, and an expansive island, perfect for entertaining or everyday meals. Adjacent to the kitchen, the dining area flows effortlessly to the screened-in back porch, where you can unwind while enjoying peaceful WATER VIEWS and a fully fenced in yard. The spacious primary suite is ideally located on the first floor, featuring an ensuite with dual vanities, a soaking tub, and a walk-in shower. Upstairs, you’ll find a loft and three bedrooms- two with a shared bathroom and one with an ensuite which provide ample space for family and guests. The formal living room can be adapted as an office, music room, game room, or library as best fits your needs. The 3-CAR TANDEM GARAGE provides plenty of room for your vehicles, as well as extra storage space for a workbench or hobby area. This home is equipped with modern conveniences, including an in-wall pest treatment system, a smart thermostat for optimal climate control, a whole house surge protector, and a security system to ensure peace of mind. Additionally, the home boasts a brand NEW ROOF completed in NOVEMBER 2024. With easy access to shopping, the Suncoast Bike Trail, Veterans Expressway, Tarpon Springs, Gulf beaches, and Tampa International Airport, this home is in a great location. Schedule your showing today and see for yourself all that this property has to offer!
Address
Open on Google Maps-
Address: 1726 CAMERON COURT
-
City: Trinity
-
State/county: FL
-
Zip/Postal Code: 34655
-
Country: US
Details
Updated on May 15, 2025 at 3:52 pm-
Property ID HZO6262064
-
Price $699,500
-
Property Size 4209 Sqft
-
Land Area 0.16 Acres
-
Bedrooms 4
-
Bathrooms 4
-
Garages 3
-
Year Built 2014
-
Property Type Single Family Residence, Residential
-
Property Status Closed
Additional details
-
Listing Terms Cash, Conventional, FHA, VA Loan
-
Association Fee 116
-
Roof Shingle
-
Utilities BB/HS Internet Available, Electricity Connected, Public, Sewer Connected, Water Connected
-
Sewer Public Sewer
-
Cooling Central Air
-
Heating Central
-
Flooring Bamboo, Carpet, Hardwood, Tile
-
County Pasco
-
Property Type Residential
-
Parking Garage Door Opener, Off Street, Tandem
-
Elementary School Odessa Elementary
-
Middle School Seven Springs Middle-PO
-
High School J.W. Mitchell High-PO
-
Community Features Street Lights
-
Architectural Style Traditional
Mortgage Calculator
-
Down Payment
-
Loan Amount
-
Monthly Mortgage Payment
-
Property Tax
-
Home Insurance
-
PMI
-
Monthly HOA Fees






