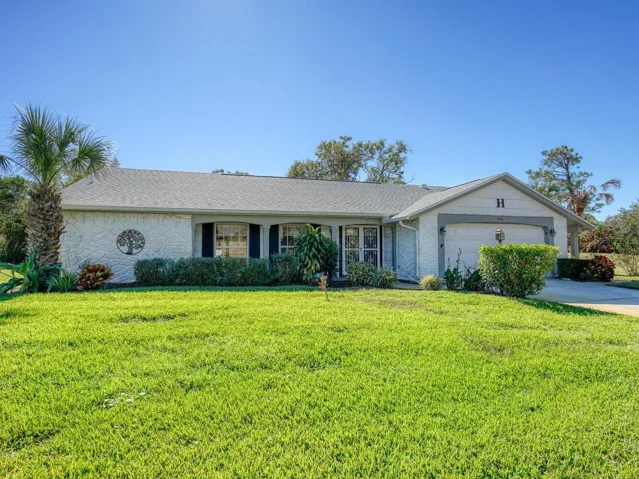
Overview
- Single Family Residence, Residential
- 2
- 2
- 2
- 2245 Sqft
Description
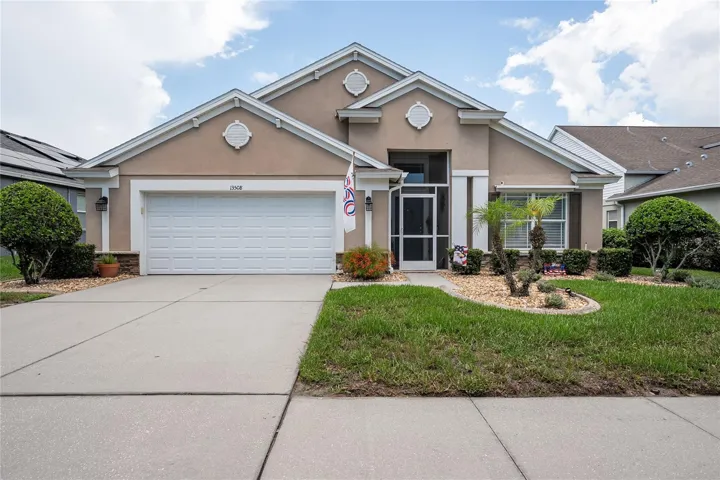
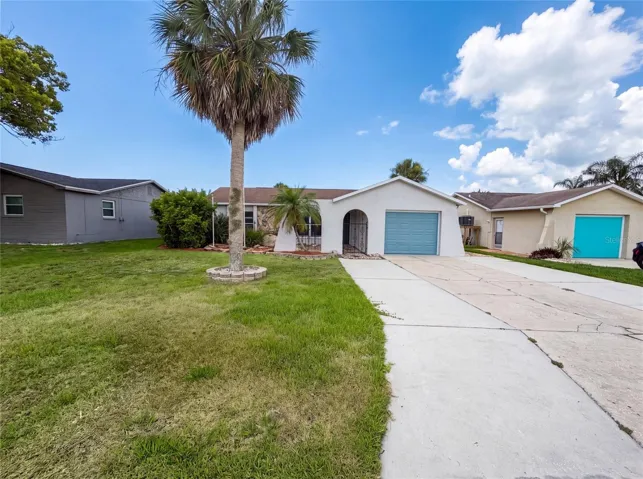
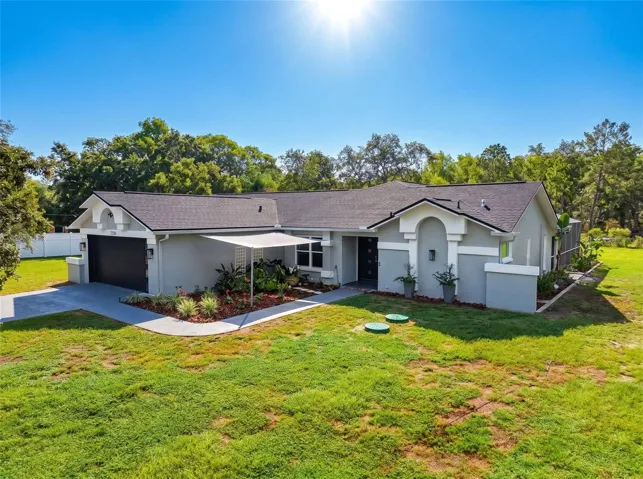
NON FLOOD ZONE AND NO STORM DAMAGE In this immaculate spacious 2 bedroom 2 bath 2 car garage with oversized enclosed Florida room all situated on a third of an acre corner cul-de-sac lot. No neighbor to the West of the home as the very corner is owned by Beacon Woods Civic Association and will never be built on. You will love the spacious rooms and split bedroom floor plan in this beautifully maintained home. Large Kitchen with plenty of light and counter space complete with french door refrigerator, continuous top stove, built in microwave, dishwasher and garbage disposal. Great foyer area complete with coat closet, grand living room with light and bright carpeting, primary bedroom with large walk in closet and built in makeup vanity complete with en-suite. Inside roomy laundry room with washer and dryer and is plumbed for a sink. Situated close to shopping and fine dinning you will love the location and community amenities.
Address
Open on Google Maps-
Address: 8500 FOREST GLADE DRIVE
-
City: Hudson
-
State/county: FL
-
Zip/Postal Code: 34667
-
Area: BEACON WOODS VILLAGE
-
Country: US
Details
Updated on February 19, 2025 at 1:10 pm-
Property ID HZW7870398
-
Price $249,900
-
Property Size 2245 Sqft
-
Land Area 0.3 Acres
-
Bedrooms 2
-
Bathrooms 2
-
Garages 2
-
Year Built 1975
-
Property Type Single Family Residence, Residential
-
Property Status Closed
Additional details
-
Listing Terms Cash, Conventional, FHA, VA Loan
-
Association Fee 85
-
Roof Shingle
-
Utilities Cable Available, Electricity Connected, Phone Available, Public, Sewer Connected, Sprinkler Well, Underground Utilities, Water Connected
-
Sewer Public Sewer
-
Cooling Central Air
-
Heating Central, Electric
-
Flooring Carpet, Ceramic Tile, Laminate
-
County Pasco
-
Property Type Residential
-
Parking Driveway, Garage Door Opener, Ground Level, Guest, Workshop in Garage
-
Elementary School Gulf Highland Elementary
-
Middle School Hudson Academy ( 4-8)
-
High School Fivay High-PO
-
Community Features Association Recreation - Owned, Clubhouse, Deed Restrictions, Fitness Center, Park, Playground, Pool, Racquetball, Sidewalks, Tennis Courts
-
Architectural Style Florida, Ranch
Mortgage Calculator
-
Down Payment
-
Loan Amount
-
Monthly Mortgage Payment
-
Property Tax
-
Home Insurance
-
PMI
-
Monthly HOA Fees