Overview
- Single Family Residence, Residential
- 3
- 2
- 2
- 2860 Sqft
Description
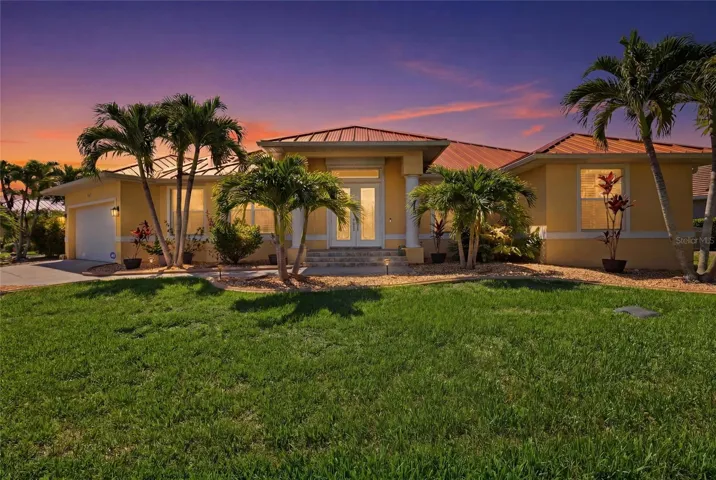
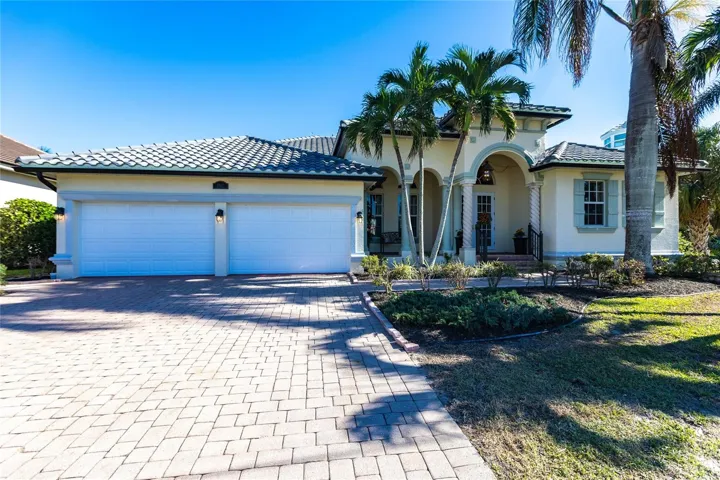
**Experience Waterfront Elegance and Boating Bliss** Indulge in the ultimate waterfront lifestyle with this luxurious 3-bedroom, 2-bathroom + den home, nestled along a deepwater canal just minutes from open water, and no bridges limiting height access. Designed for both comfort and sophistication, this exquisite property boasts two private docks, one equipped with a 10, 000 lb boat lift and 30-amp power, offering the perfect haven for your boating adventures. Step into a home where refined details greet you at every turn. From the gleaming marble floors to the intricate coffered ceilings, the artistry and craftsmanship are undeniable. The expansive open-concept layout seamlessly connects the great room, formal dining area, and chef’s kitchen, all framed by captivating views of the pool and canal. A wood-burning fireplace anchors the great room, providing warmth and ambiance, while columns, crown molding, transom windows, and arched entryways add architectural charm. The gourmet kitchen is a chef’s dream, featuring granite countertops, custom wood cabinetry, a center island, breakfast bar, and premium stainless steel appliances, including a 6-burner gas range with hood and built-in double ovens. The adjacent breakfast nook is perfect for casual dining with serene water views. Retreat to the luxurious primary suite, a private sanctuary with lanai access, stunning canal views, and double walk-in closets. The spa-inspired primary bath offers a jetted garden tub, a dual-entry shower with twin showerheads, split vanities, and a private water closet. The split-bedroom floor plan ensures privacy, with two guest rooms, one with sliding door pool-access, and a pool-access guest bath. Step outside to your personal paradise. The expansive lanai features a brick-paver deck, a sparkling in-ground pool, and a summer kitchen complete with a JennAir grill, prep sink, and bar refrigerator—perfect for entertaining. The 85 ft. of water frontage includes a city-maintained seawall, and two concrete docks, complete with water and electric hookups, making this home a boater’s dream. Additional features include whole-house hurricane protection with a mix of impact windows and shutters, a brand-new roof, an oversized two-car garage, a built-in wall safe, and a network hub in the laundry room. This home combines elegant waterfront living with practical functionality, offering the ultimate Florida lifestyle. Additional amenities of Punta Gorda Isles include the St. Andrews Golf Course, Punta Gorda Nature Park, and biking trails throughout. Paradise is possible for you in this stunning home!
Address
Open on Google Maps-
Address: 3812 CARUPANO COURT
-
City: Punta Gorda
-
State/county: FL
-
Zip/Postal Code: 33950
-
Area: PUNTA GORDA ISLES SEC 12
-
Country: US
Details
Updated on December 30, 2024 at 7:59 pm-
Property ID HZTB8325569
-
Price $999,999
-
Property Size 2860 Sqft
-
Land Area 0.22 Acres
-
Bedrooms 3
-
Bathrooms 2
-
Garages 2
-
Year Built 2003
-
Property Type Single Family Residence, Residential
-
Property Status Closed
Additional details
-
Listing Terms Cash, Conventional, FHA, VA Loan
-
Roof Tile
-
Utilities BB/HS Internet Available, Cable Connected, Electricity Connected, Propane, Public, Sewer Connected, Sprinkler Meter, Water Connected
-
Sewer Public Sewer
-
Cooling Central Air
-
Heating Central, Propane
-
Flooring Carpet, Marble, Tile
-
County Charlotte
-
Property Type Residential
-
Pool In Ground, Screen Enclosure
-
Parking Oversized
-
Elementary School Sallie Jones Elementary
-
Middle School Punta Gorda Middle
-
High School Charlotte High
-
Community Features Golf, Park
-
Waterfront Canal - Saltwater
Mortgage Calculator
-
Down Payment
-
Loan Amount
-
Monthly Mortgage Payment
-
Property Tax
-
Home Insurance
-
PMI
-
Monthly HOA Fees