1150 Sw 43rd Pl, Ocala, Florida 34471
- $1,800,000
Overview
- Single Family Residence, Residential
- 4
- 3
- 2
- 7084 Sqft
Description
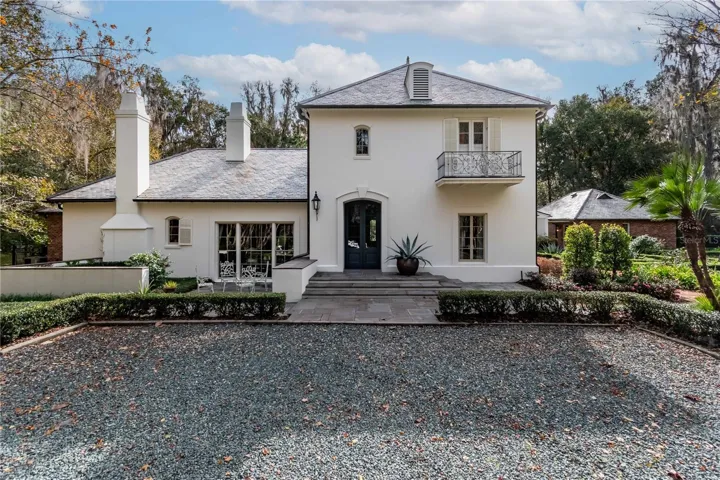
This exquisite French Country Estate, designed by famed Baton Rouge architect, Al Jones is being offered in private and exclusive Polo Lane which is close to downtown Ocala, the Florida Horse Park, schools and hospitals. All materials are authentic or reclaimed including a lifetime Vermont slate roof, reclaimed heart of pine waxed floors, French limestone foyer tiles, reclaimed brick floors, marble floor in owners’ bath, granite counter tops, solid wood inlaid cabinets, and wall finishes and details that add to the old world charm of this home. The foyer staircase is flanked by custom, artisan wrought iron and brass handrails that gracefully curve to the second floor landing where two bedrooms share a large jack and jill bathing area with private vanities. The exterior construction is uniquely brick with coats of smooth, hand troweled stucco applied over the brick, and a solid brick, detached garage that is tied to the home by a covered side entry. Enjoy cooking and entertaining in the custom kitchen which features a gas range and copper ventilation hood. The kitchen is open to the family room. The guest bedroom and bath are conveniently located near the kitchen, family room and laundry. The living and dining rooms are accessed via the foyer or back gallery for easy traffic flow while entertaining. The living room features a gas fireplace and floor to ceiling paned windows from which to view the front and back patios and pool. The den features a wood burning fireplace and is accessed through pocket doors from the owners’ suite. The spacious owners’ suite features more beautiful and serene view of the private back yard and an ensuite marble and granite bath with dual vanities and walk-in closets. Relax on the cool porches, sunny pool and deck. If you appreciate quality, welcome home!
Address
Open on Google Maps-
Address: 1150 SW 43RD PLACE
-
City: Ocala
-
State/county: FL
-
Zip/Postal Code: 34471
-
Country: US
Details
Updated on October 30, 2025 at 11:47 pm-
Property ID HZOM690058
-
Price $1,800,000
-
Property Size 7084 Sqft
-
Land Area 3.73 Acres
-
Bedrooms 4
-
Bathrooms 3
-
Garages 2
-
Year Built 1994
-
Property Type Single Family Residence, Residential
-
Property Status Closed
Additional details
-
Listing Terms Cash, Conventional, FHA, VA Loan
-
Association Fee 1550
-
Roof Slate
-
Utilities BB/HS Internet Available, Cable Available, Cable Connected, Electricity Connected, Phone Available, Propane, Underground Utilities, Water Connected
-
Sewer Septic Tank
-
Cooling Central Air, Zoned
-
Heating Electric, Heat Pump, Space Heater, Zoned
-
Flooring Brick, Carpet, Marble, Tile, Reclaimed Wood
-
County Marion
-
Property Type Residential
-
Pool Auto Cleaner, Chlorine Free, Deck, Gunite, In Ground, Lighting, Salt Water, Self Cleaning
-
Parking Driveway, Garage Door Opener, Garage Faces Side, Workshop in Garage
-
Elementary School Shady Hill Elementary School
-
Middle School Liberty Middle School
-
High School West Port High School
-
Architectural Style Custom, French Provincial, Traditional
Mortgage Calculator
-
Down Payment
-
Loan Amount
-
Monthly Mortgage Payment
-
Property Tax
-
Home Insurance
-
PMI
-
Monthly HOA Fees