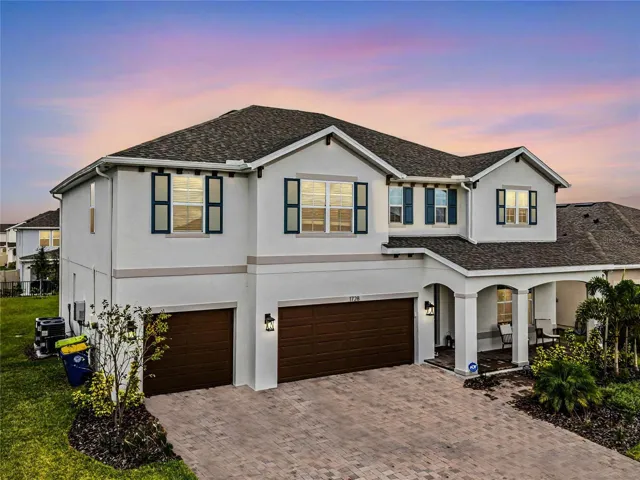
Overview
- Single Family Residence, Residential
- 5
- 4
- 3
- 3430 Sqft
Description
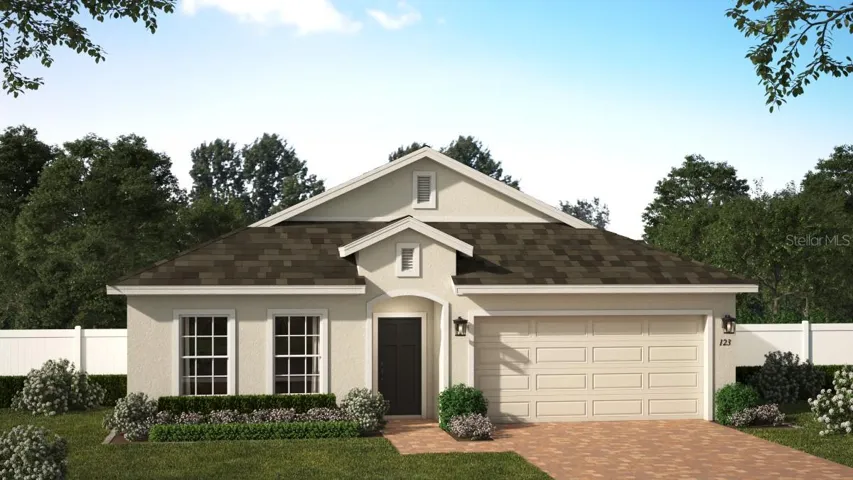
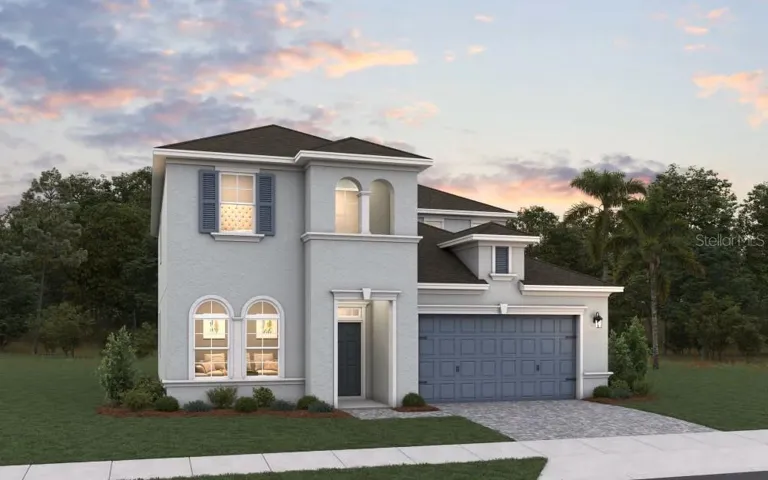
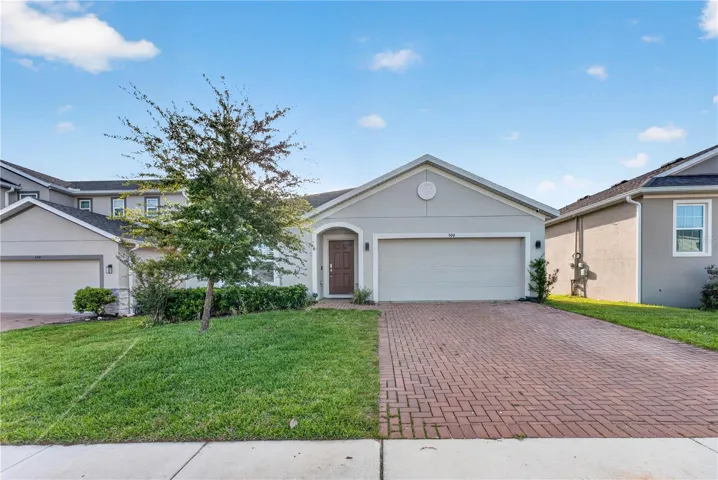
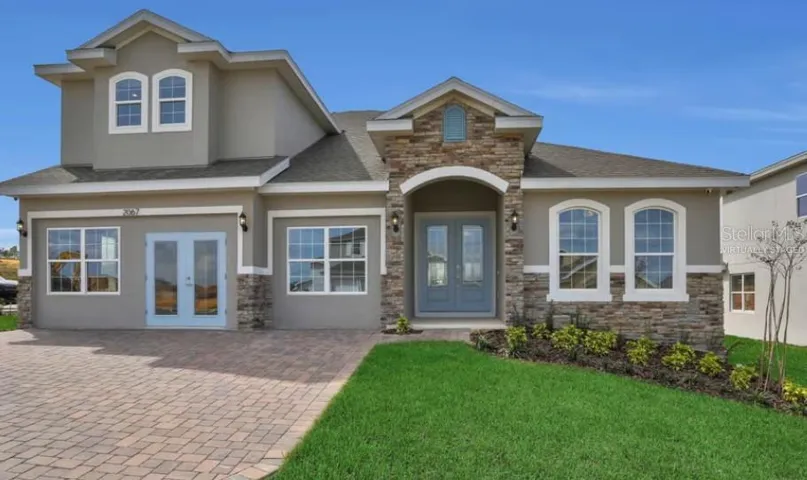
Discover your dream home at 1728 Hamlin Ridge Road, a stunning 5-bedroom, 4-bathroom property in the coveted Parkview at the Hills community. Situated at over 200 feet above sea level, one of the highest elevations in the state, this area offers scenic surroundings and a unique vantage point. Built less than a year ago by Beazer Homes, this residence features the highly sought-after Sequoia floor plan and remains under the builder’s warranty. Set on a .19-acre lot, this home offers a perfect blend of luxury, comfort, and thoughtful design. The interior boasts spacious living areas and an expansive upstairs loft, ideal for a second living space or game room. Each bedroom is designed with privacy and convenience in mind, featuring its own walk-in closet and adjoining full bathroom. The master suite is a true sanctuary, complete with a lavish walk-in shower and a custom-organized walk-in closet. At the heart of the home is a gourmet kitchen outfitted with premium upgrades, including a gas range, stainless steel apron sink, stainless hood, built-in oven and microwave, two pantries (walk-in and appliance), and deluxe soft-close cabinets. The open-concept layout flows seamlessly into the living and dining areas, making it perfect for entertaining or everyday living. Premium tile flooring enhances the main level, while the 3-car garage includes epoxy-coated floors and an EV-ready hookup. Outdoor living is equally impressive with an extended lanai, pre-wiring for a future pool, and a built-in gas line for grilling. This home is ADT alarm ready for added security. Located just steps from the community’s pool and playground, you’ll enjoy easy access to recreation and relaxation. With additional features like three linen closets, countless upgrades, and a builder’s warranty, this move-in-ready home is a rare opportunity in Parkview at the Hills. Schedule your private showing today!
Address
Open on Google Maps-
Address: 1728 HAMLIN RIDGE ROAD
-
City: Minneola
-
State/county: FL
-
Zip/Postal Code: 34715
-
Country: US
Details
Updated on January 21, 2025 at 10:29 pm-
Property ID HZO6258265
-
Price $750,000
-
Property Size 3430 Sqft
-
Land Area 0.19 Acres
-
Bedrooms 5
-
Bathrooms 4
-
Garages 3
-
Year Built 2024
-
Property Type Single Family Residence, Residential
-
Property Status Closed
Additional details
-
Listing Terms Cash, Conventional, FHA, VA Loan
-
Association Fee 312.89
-
Roof Shingle
-
Utilities Cable Connected, Electricity Connected, Natural Gas Connected, Street Lights, Underground Utilities, Water Connected
-
Sewer Public Sewer
-
Cooling Central Air
-
Heating Central
-
Flooring Carpet, Laminate, Tile
-
County Lake
-
Property Type Residential
-
Parking Driveway, Garage Door Opener
-
Elementary School Grassy Lake Elementary
-
Middle School East Ridge Middle
-
High School Lake Minneola High
-
Community Features Community Mailbox, Playground, Pool, Sidewalks
-
Architectural Style Traditional
Mortgage Calculator
-
Down Payment
-
Loan Amount
-
Monthly Mortgage Payment
-
Property Tax
-
Home Insurance
-
PMI
-
Monthly HOA Fees