Overview
- Single Family Residence, Residential
- 3
- 3
- 3
- 2516 Sqft
Description
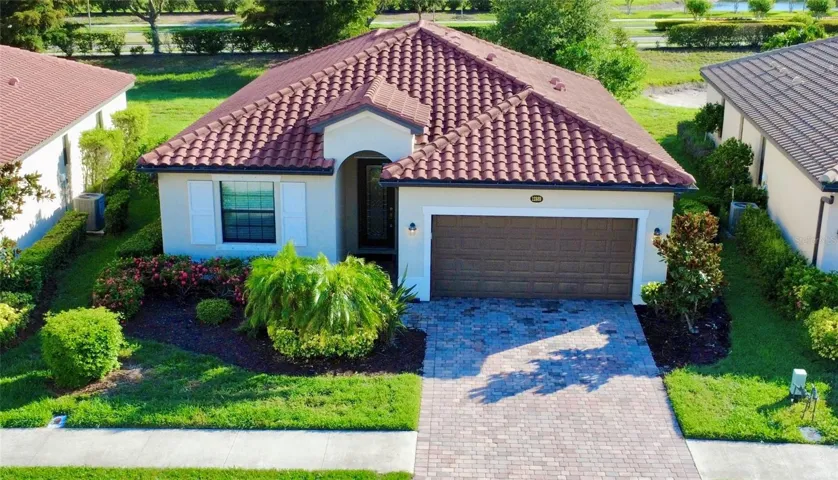
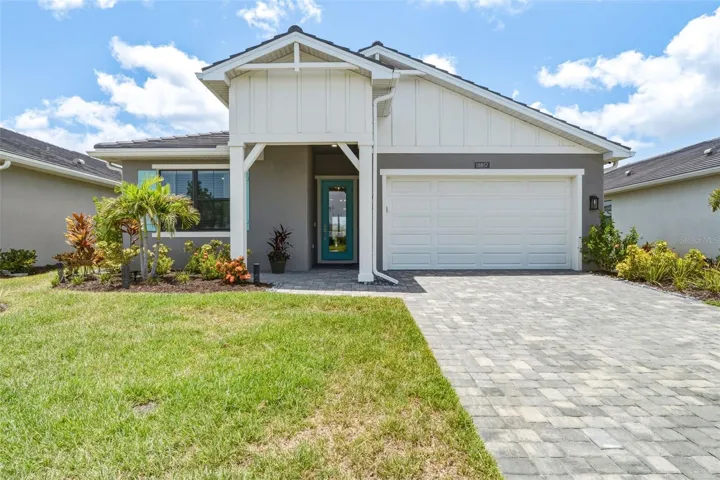
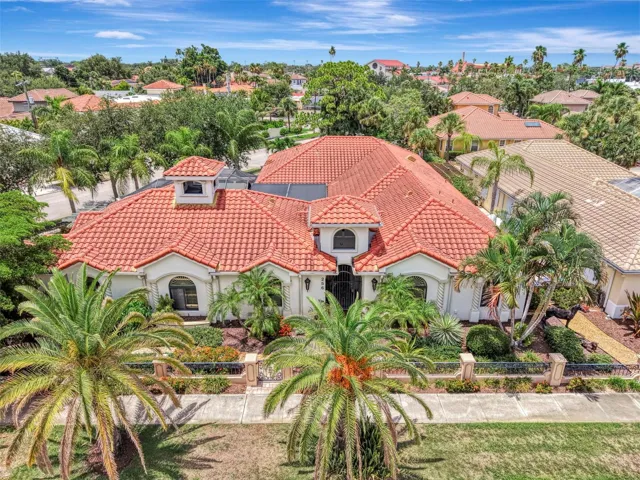
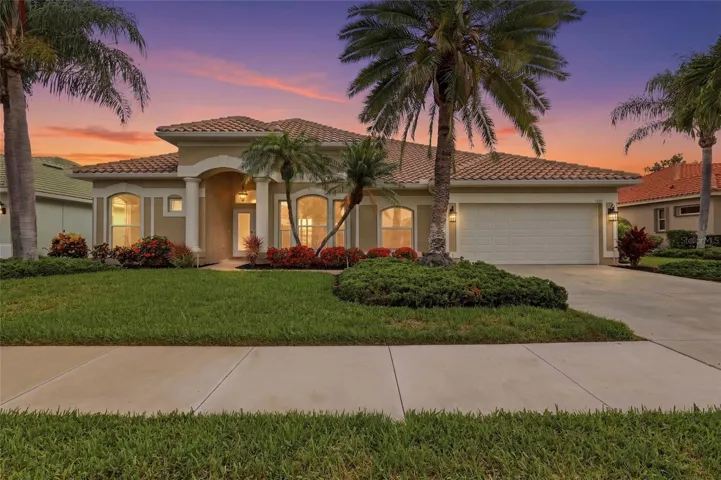
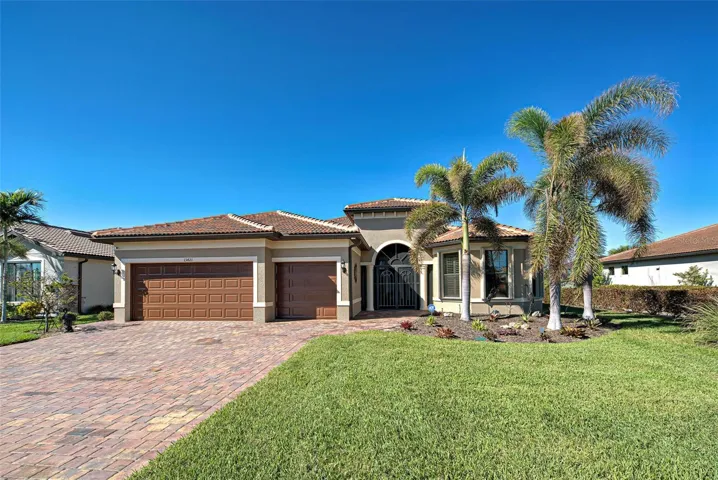
This beautiful Island Walk Pinnacle home is situated on Island Walk’s “Big Lake” with Northwest Views for spectacular afternoon breezes and the most Fabulous Sunsets each and every night. This home boasts the Best In-Class in Features and Benefits throughout. It sits on the quaintest of Streets in Island Walk with only a few Homes … The Features and Benefits of this home are numerous As you drive up you will see a Paver Driveway plus a home that has just been recently painted in the Best Premium Satin Exterior with an exclusive Luxon Coating. The Front Patio is all screened in plus an Electric Storm Smart Drop-Down Screen System. As you enter the home you will find 21″ Diagonally Placed Positano Tiles in a spacious Foyer with an attached Den/Office/ Bonus Room, with a Tray Ceiling and with Glass French Doors. The Living room shares a Modern Built in 8′ Electric Fireplace, with a 3D Ledger Stone Wall plus built in Floating Shelves with Dimmable LED Lights plus Base Cabinets in Cherry. The Living Room, as well as the entire home, are fitted with Crown Molding, Cottage Blinds, Rounded Corner Drywall throughout plus 3M Tinted Windows. The accent of “Living Room Darkening Shades” have been added as a huge bonus when you want to darken your entire Great Room. The Kitchen is outfitted with High-End Cabinetry with Dental Moldings plus ” Under Counter” Lights, Quartz Countertop, a Bar with a Built-In Wine/Beer Refrigerator with (2) Temperature Settings. This home has First in Class Stainless Appliances, Pendant Lights, and a Large Island, and that is stoned as well. The Master Bedroom is very Spacious with a Tray Ceiling, Fan, and Cottage Blinds with a Master Bath with Double Sinks, a Private Stool, and a Spacious Walk-in Closet. Bedrooms 2 is an en-suite with Walk-in Shower with a Tray Ceiling & Bedroom 3 has a Walk-in Closet. All 3 Bedrooms are Larger Rooms with Cottage Blinds and Crown Moldings. When entering the Pool Deck you will walk through Zero Corner Entry “Hide-a Way 8” Floor to Ceiling Glass Doors. You will find a Spacious Lanai with Fan and TV Pug-ins plus Electric Storm Smart Drop-Down Screens System. The Pool is a 15 x 30 and has a Saltwater Pool System. The Pool Deck is made from Soft Crete, a Rubberized Floor System plus LED Dimmable/Changeable Lights. A beautiful Electric Sunbrella Awning has been installed for more shade on the Pool Deck when needed. A Pool Tile Build-up shares a Water Feature. LED lights have been added on the Pool Cage Pillars. The Pool also has Brand a New Pentair Pump / Filter plus a Chlorinator. The Pool Cage Screens are: No No-see-um. Exterior: A New Multi-Color Barrel Tile Roof with special Low-Profile Vents has been installed as of May of 2024. New Kohler Generator with a 500 Gallon “in ground” Propane Tank / 20, 000 KW. This home also has a Water Softener. This home is Rated as a Pinnacle “Best in Class”. Island Walk is one of the Top-Rated Communities within Wellen Park. Most homes are on water with many beautiful bridges throughout the Community. Island Walk has the Best of the Best Amenities with 12 Pickleball Courts, 8 Tennis Courts, 5 Bocce Courts, 2 Full Clubhouses, 2 Pools, 2 Fitness Centers, Garden Area, Playground, Dog Park, Basketball Court, 2 Hot Tubs, Nature Preserve, 2 Event Centers, plus a Lifestyle Director. Wellen Park is one of the fastest growing planned Developments with a new beautiful Downtown.
Address
Open on Google Maps-
Address: 13421 ORINO STREET
-
City: Venice
-
State/county: FL
-
Zip/Postal Code: 34293
-
Country: US
Details
Updated on April 28, 2025 at 2:52 pm-
Property ID HZA4629356
-
Price $989,900
-
Property Size 2516 Sqft
-
Land Area 0.22 Acres
-
Bedrooms 3
-
Bathrooms 3
-
Garages 3
-
Year Built 2017
-
Property Type Single Family Residence, Residential
-
Property Status Closed
Additional details
-
Listing Terms Cash, Conventional
-
Association Fee 1137.22
-
Roof Membrane, Tile
-
Utilities Cable Available, Cable Connected, Electricity Available, Electricity Connected, Fiber Optics, Fire Hydrant, Propane, Sewer Connected, Underground Utilities, Water Connected
-
Sewer Public Sewer
-
Cooling Central Air, Humidity Control
-
Heating Electric
-
Flooring Tile
-
County Sarasota
-
Property Type Residential
-
Pool Child Safety Fence, Fiber Optic Lighting, Heated, In Ground, Salt Water, Screen Enclosure, Tile
-
Elementary School Taylor Ranch Elementary
-
Middle School Venice Area Middle
-
High School Venice Senior High
-
Community Features Clubhouse, Community Mailbox, Dog Park, Fitness Center, Gated Community - Guard, Golf Carts OK, Irrigation-Reclaimed Water, Playground, Pool, Sidewalks, Tennis Court(s), Wheelchair Access, Street Lights
-
Waterfront Lake Front
-
Architectural Style Contemporary
Mortgage Calculator
-
Down Payment
-
Loan Amount
-
Monthly Mortgage Payment
-
Property Tax
-
Home Insurance
-
PMI
-
Monthly HOA Fees