7930 Aden Loop, New Port Richey, Florida 34655
- $270,000
- $280,000
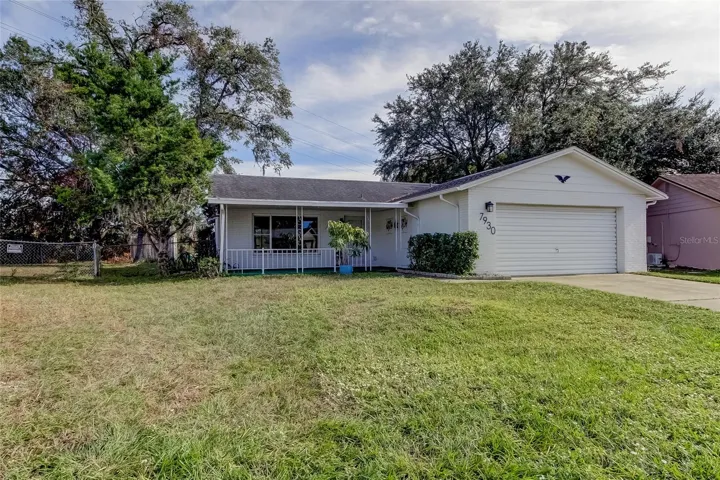
7930 Aden Loop, New Port Richey, Florida 34655
- $270,000
- $280,000
Overview
- Single Family Residence, Residential
- 2
- 2
- 2
- 2167 Sqft
Description
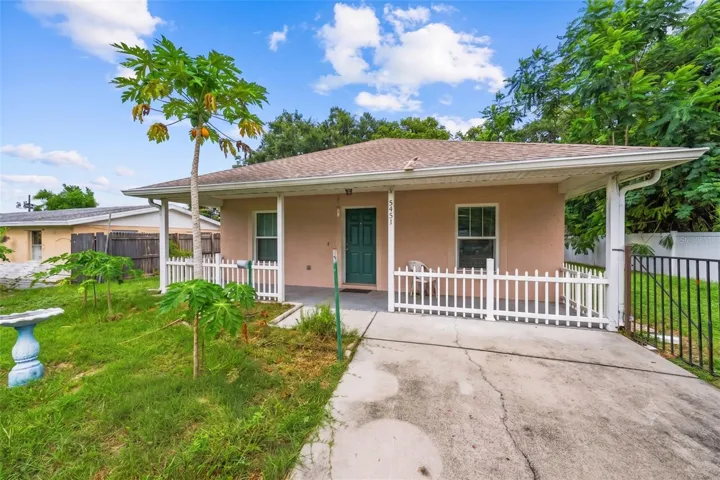
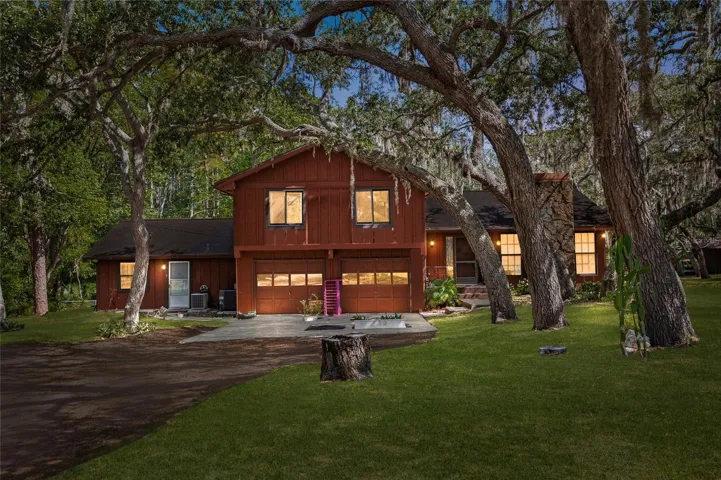
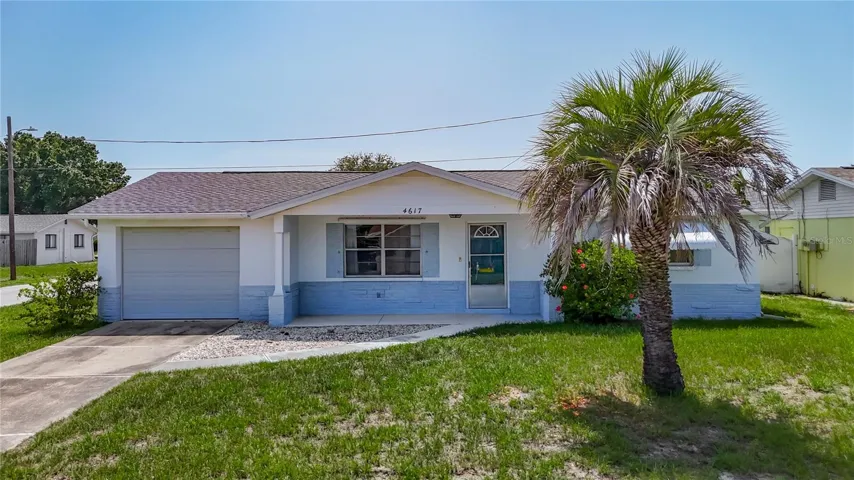
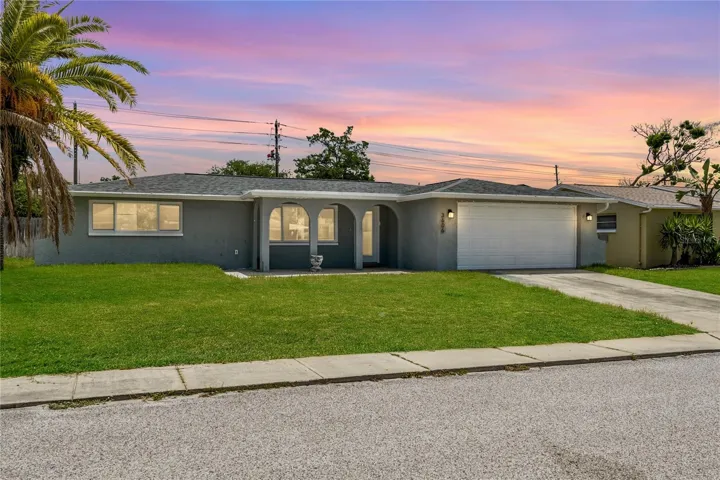
One or more photo(s) has been virtually staged. Peace of mind knowing this home was not impacted by recent hurricanes Helene and Milton. Charming 2-Bedroom Home with Spacious Backyard & Prime Location! Welcome to this beautifully maintained 2-bedroom, 2-bathroom home, offering an open floor plan that’s perfect for modern living. The bright and airy living space flows seamlessly into a screen-enclosed porch, ideal for relaxing year-round. Step outside to your huge .25 acre backyard, complete with a fire pit and gazebo, making it perfect for entertaining. With plenty of room for a pool, you can create your own backyard oasis! Located in an excellent, fast-growing area, this home is just 30 minutes from the beach and 15 minutes from the vibrant downtown New Port Richey. Plus, it’s in a highly rated school district! Other highlights include a 2-car garage. Check out Virtual Tours 1 & 2!! Don’t miss out on this incredible opportunity—schedule your showing today!
Address
Open on Google Maps-
Address: 7930 ADEN LOOP
-
City: New Port Richey
-
State/county: FL
-
Zip/Postal Code: 34655
-
Area: SEVEN SPGS HOMES
-
Country: US
Details
Updated on June 9, 2025 at 10:00 pm-
Property ID HZTB8321130
-
Price $270,000
-
Property Size 2167 Sqft
-
Land Area 0.25 Acres
-
Bedrooms 2
-
Bathrooms 2
-
Garages 2
-
Year Built 1980
-
Property Type Single Family Residence, Residential
-
Property Status Closed
Additional details
-
Listing Terms Cash, Conventional, FHA, VA Loan
-
Roof Shingle
-
Utilities Public
-
Sewer Private Sewer
-
Cooling Central Air
-
Heating Central
-
Flooring Ceramic Tile, Laminate
-
County Pasco
-
Property Type Residential
-
Elementary School Seven Springs Elementary-PO
-
Middle School Seven Springs Middle-PO
-
High School J.W. Mitchell High-PO
Features
Mortgage Calculator
-
Down Payment
-
Loan Amount
-
Monthly Mortgage Payment
-
Property Tax
-
Home Insurance
-
PMI
-
Monthly HOA Fees