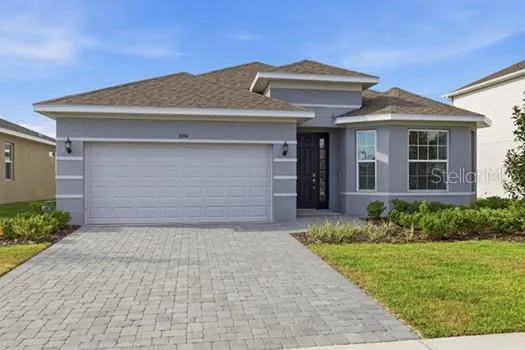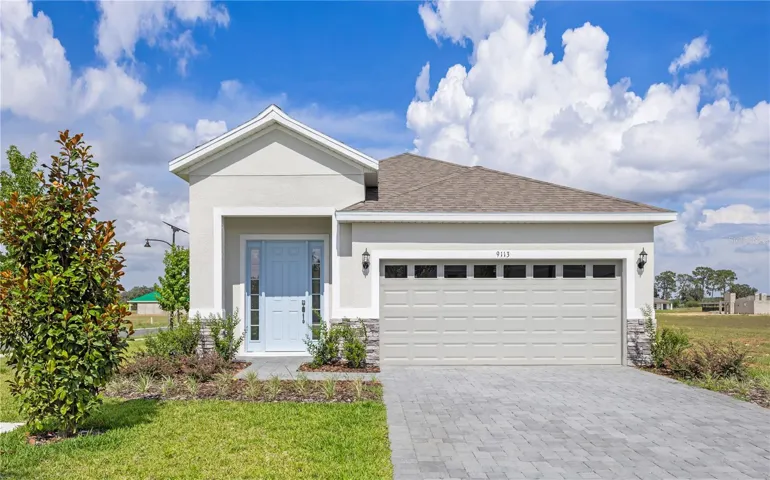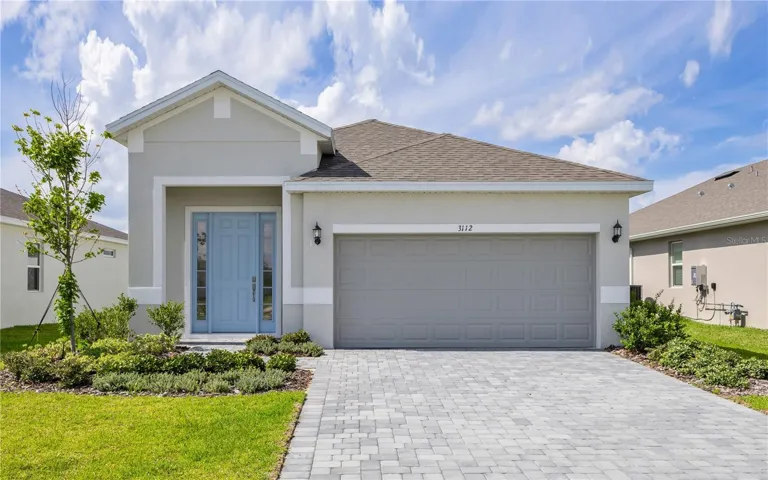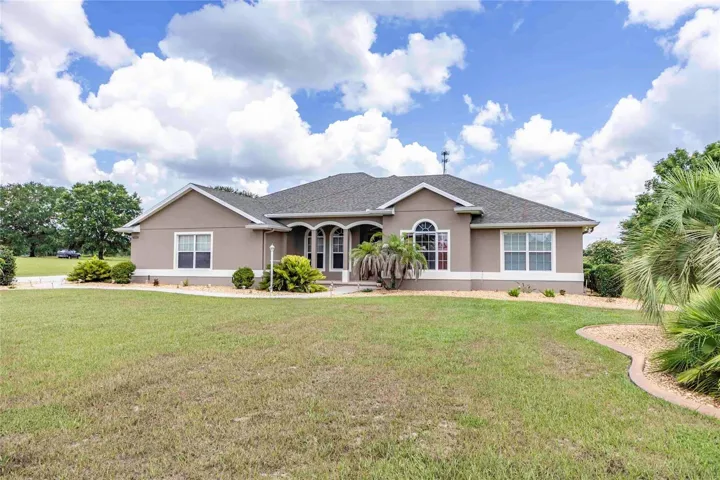
Overview
- Single Family Residence, Residential
- 3
- 2
- 1
- 1655 Sqft
Description
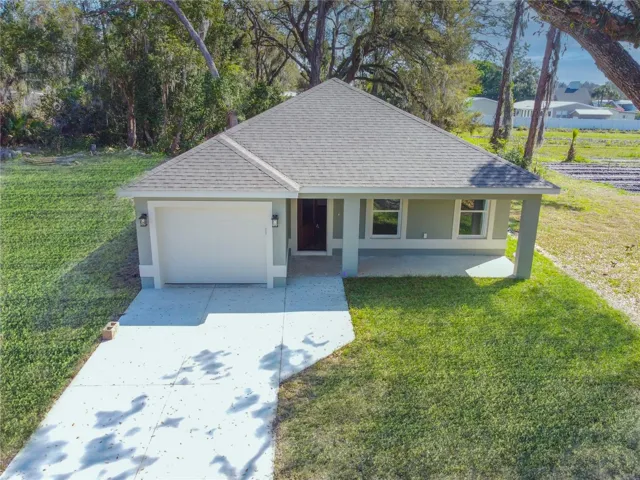
One or more photo(s) has been virtually staged. Discover your dream home within 2 miles from Brownwood Paddock Square, Grand Traverse Shopping Plaza, and all the excitement The Villages has to offer! Located in Wildwood city limits, this brand-new construction home provides the convenience of public water and sewer—no need to worry about a well or septic tank. Plus, with no HOA, CDD, or bonds, you can enjoy your home with more freedom and less expenses on annual taxes! From the moment you arrive, you’ll love the charming front patio and the unbeatable location. Step inside and be wowed by vaulted ceilings and an open floor plan, perfectly suited for modern living. The spacious kitchen is a chef’s delight, featuring quartz countertops and ample cabinetry. Throughout the home, you’ll find sleek, contemporary finishes and no carpet, making it as stylish as it is easy to maintain. The master bedroom is generously sized, complete with a walk-in closet and a beautifully appointed en-suite bathroom featuring a walk-in shower. Both guest bedrooms are equally well-sized, each with a fan and light fixture combo. The second bathroom offers a tub with stylish tile work and modern finishes. Expected to be finished by the end of November, this home is ready for you to lock in before the new year! Don’t miss out—schedule a visit today and make it yours!
Address
Open on Google Maps-
Address: 504 4TH AVENUE
-
City: Wildwood
-
State/county: FL
-
Zip/Postal Code: 34785
-
Area: SUNSET PARK
-
Country: US
Details
Updated on April 15, 2025 at 1:21 pm-
Property ID HZG5089321
-
Price $284,900
-
Property Size 1655 Sqft
-
Land Area 0.12 Acres
-
Bedrooms 3
-
Bathrooms 2
-
Garage 1
-
Year Built 2024
-
Property Type Single Family Residence, Residential
-
Property Status Closed
Additional details
-
Listing Terms Cash, Conventional, FHA, USDA Loan, VA Loan
-
Roof Shingle
-
Utilities Electricity Connected
-
Sewer Public Sewer
-
Cooling Central Air
-
Heating Electric
-
Flooring Ceramic Tile, Luxury Vinyl, Tile, Vinyl
-
County Sumter
-
Property Type Residential
-
Architectural Style Florida
Features
Mortgage Calculator
-
Down Payment
-
Loan Amount
-
Monthly Mortgage Payment
-
Property Tax
-
Home Insurance
-
PMI
-
Monthly HOA Fees