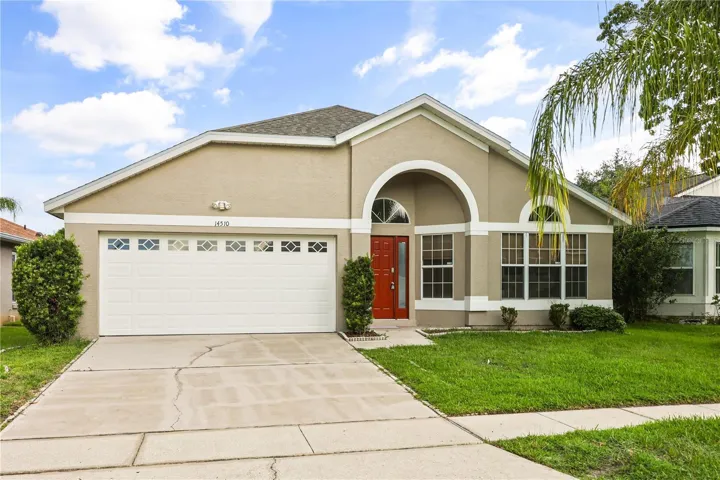
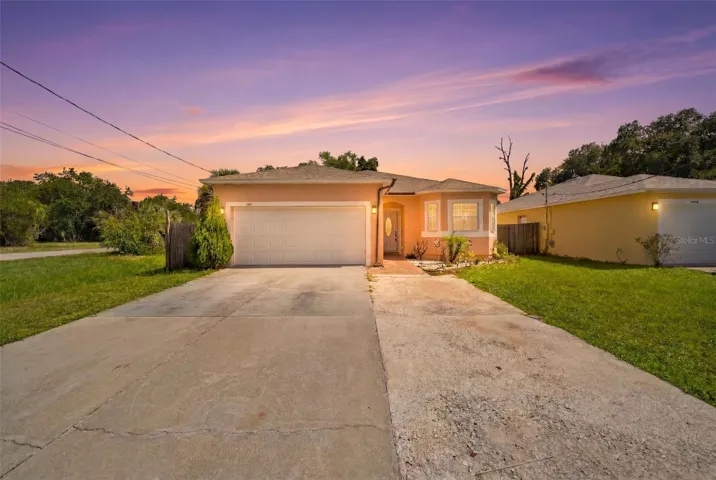
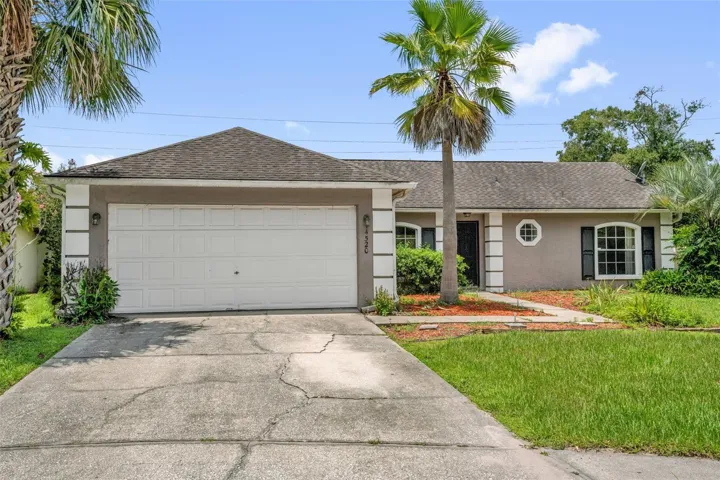
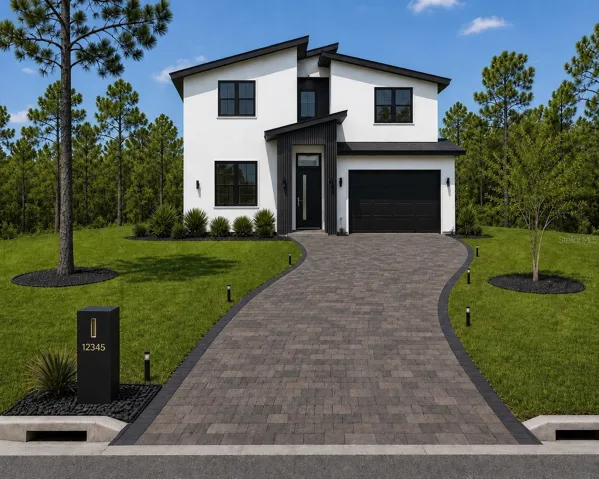
4251 Haws Ct, Orlando, Florida 32814
- $1,050,000
Overview
- Single Family Residence, Residential
- 3
- 4
- 2
- 3683 Sqft
Description
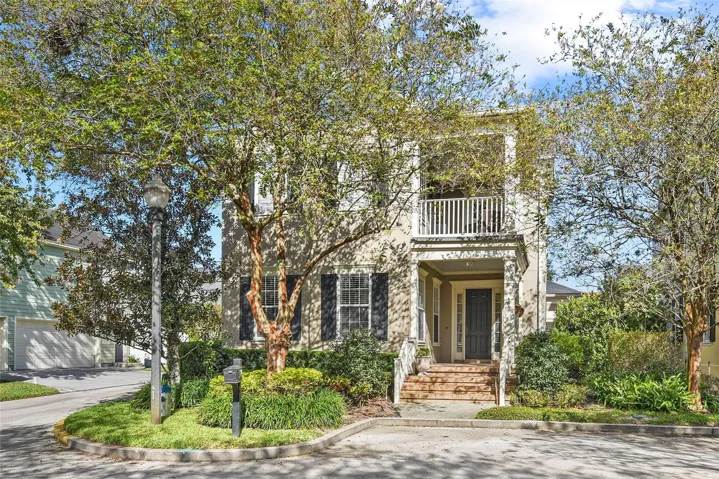
This rare Charleston single style home is located inside the neighborhood of Baldwin Park and sits on one of just a few quiet cul-de-sacs within the neighborhood. This 3/3.5 home offers a spacious and open floor plan that is perfect for entertaining. The foyer opens to a large formal living/dining room combo with gorgeous hardwood floors throughout. The kitchen is appointed with custom white cabinets, beautiful tile backsplash, granite countertops, and newer stainless steel appliances plus a breakfast bar, all overlooking the family room and flooded with natural light. A relaxing side deck and pergola adjoining the family room and kitchen is perfect for your grilling and outdoor living needs! The downstairs master suite features a tray ceiling, crown molding and two walk in closets. The attractive master bath has dual sinks, a Jacuzzi tub and a separate shower. The laundry room and half bath complete the first level. Upstairs features two bedrooms, two full baths, and a bonus room that could easily be converted into a 4th bedroom. In addition, there is a great loft area that could be used for a home office space or exercise area and leads to the outdoor covered porch. Plenty of closets and storage for all your needs. Rear access two car garage with long driveway that is a rare find. Both AC units are brand new (2024)! Amazing location to schools, neighborhood parks, playground, pool and fitness center, as well as, downtown Baldwin Park and all that it has to offer! Easy access to downtown Orlando and Winter Park. Welcome Home!
Address
Open on Google Maps-
Address: 4251 HAWS COURT
-
City: Orlando
-
State/county: FL
-
Zip/Postal Code: 32814
-
Area: BALDWIN PARK
-
Country: US
Details
Updated on December 20, 2024 at 5:10 pm-
Property ID HZO6257058
-
Price $1,050,000
-
Property Size 3683 Sqft
-
Land Area 0.15 Acres
-
Bedrooms 3
-
Bathrooms 4
-
Garages 2
-
Year Built 2004
-
Property Type Single Family Residence, Residential
-
Property Status Closed
Additional details
-
Listing Terms Cash, Conventional
-
Association Fee 553.5
-
Roof Shingle
-
Utilities BB/HS Internet Available, Cable Available, Electricity Connected, Public, Sewer Connected, Sprinkler Recycled, Street Lights, Underground Utilities
-
Sewer Public Sewer
-
Cooling Central Air
-
Heating Central
-
Flooring Carpet, Hardwood, Tile
-
County Orange
-
Property Type Residential
-
Parking Alley Access, Driveway, Garage Door Opener, Garage Faces Rear
-
Elementary School Baldwin Park Elementary
-
Middle School Glenridge Middle
-
High School Winter Park High
-
Community Features Deed Restrictions, Fitness Center, Irrigation-Reclaimed Water, Park, Playground, Pool
-
Architectural Style Traditional
Mortgage Calculator
-
Down Payment
-
Loan Amount
-
Monthly Mortgage Payment
-
Property Tax
-
Home Insurance
-
PMI
-
Monthly HOA Fees