9873 Sw 99th Loop, Ocala, Florida 34481
- $299,999
- $305,950
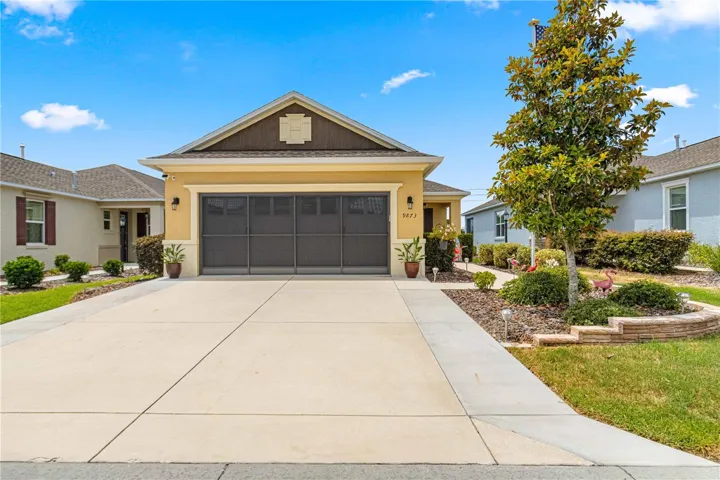
Overview
- Single Family Residence, Residential
- 2
- 2
- 2
- 2119 Sqft
Description
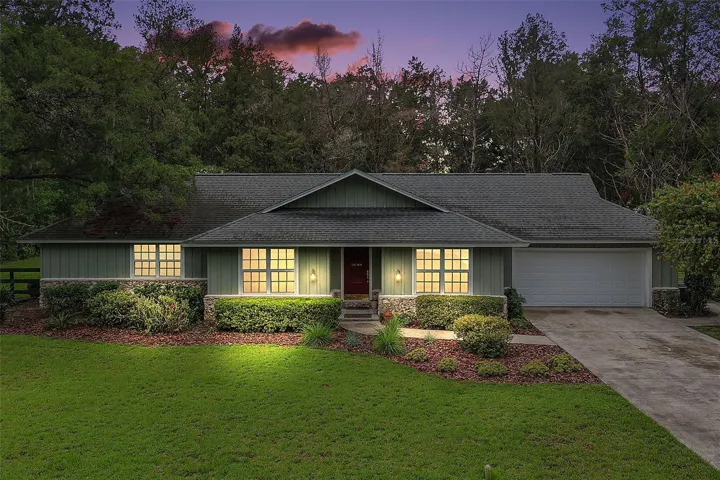
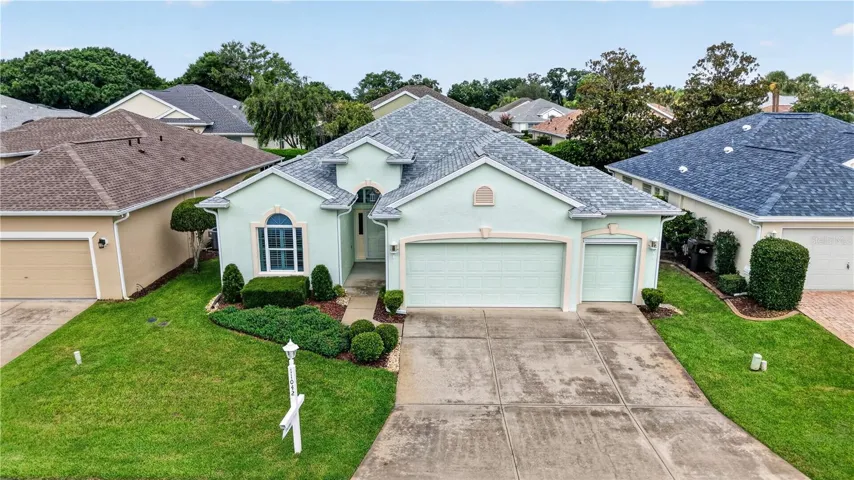
PRICED TO SELL >>> Beautiful Tamar Model Single Family SOLAR SMART Home with 2 Bedrooms, 2 Baths, Flex Room, & 2-Car Garage on a PRIVACY LOT in the Crescent Ridge 3 Neighborhood of On Top of the World, Premiere 55+ Gated Golf Community in SW Ocala FL. Thanks to the builder installed 13 panel SOLAR system the average monthly electric bill is $79 for the last twelve months. Natural gas provides cooking, heating, dryer, & water heater energy! The upgrades in this wi-fi SMART HOME enabled property includes custom window coverings throughout (plantation shutters, black out blinds, & solar shades on the lanai), neutral color LVP flooring throughout (no thresholds), CUSTOM opaque barn door at Flex Room, recessed LED lighting throughout, CUSTOM pantry, freshly painted interior, 30 amp RV plug in garage, designer high performance ceiling fans, 2023 refrigerator & dishwasher, “touch” kitchen faucet, rain gutters in front & back, overhead garage storage & wall shelves, laundry sink & extra cabinets, top hanging garage w/privacy screen, driveway expansion, custom landscaping with stacked stone wall in front and steel edging around entire home, custom elevated 10 x 30 paver patio in back with sitting wall, BRAND NEW Sun Pro 20 ft awning w/remote & wind sensor, and much more! Step inside into the foyer and notice the Flex Room immediately with barn door. The laundry room w/upgraded cabinets and garage entrance are to the left. Step into the Open Concept Kitchen-Great Room. Notice the beautiful quartz counters and tile backsplash in this gourmet kitchen with under cabinet lighting, 2-door custom pantry, upgraded appliances, and counter peninsula w/seating. The light and bright Great Room boasts a tray ceiling, recessed lighting, & 66” ceiling fan. Split bedroom plan with guest bedroom to left of kitchen. Guest/hall bath with tub & tile surround, quartz vanity top, comfort height toilet, & lots of light! The primary bedroom is in the back of the home for privacy with another 66” ceiling fan and black out shades. The massive walk-in closet has been upgraded with double hanging rods. The en suite bath has a LARGE step/roll in upgraded tiled shower with glass enclosure, double vanity w/quartz top, comfort height toilet, and linen closet. Step through the slider to the screened lanai w/ceiling fan, and out to the private elevated back 10 x 30 paver patio that runs the entire length of the home – perfect for entertaining! What an oasis with NO NEIGHBORS IN BACK! The 2-car garage with professional epoxy floor, laundry sink, overhead storage and drop-down attic steps provides tons of storage options. The monthly HOA fee includes DCM Basic Internet, curbside mail delivery and trash/recycling pickup, roof repair & maintenance, exterior painting every seven years, exterior maintenance and insurance, landscaping, curbside trash & recycling, 24/7 monitored gates and all the amenities that OTOW has to offer; three pools (2 outside & 1 inside & ANOTHER 1 under construction), two state of the art fitness centers, pickleball, billiards, archery range, corn hole, bocce ball, tennis, shuffleboard, horse shoes, remote control flying field and race cars, 175+ clubs, woodworking shop (extra fee), library, and much, much more! A golf cart community with access to three shopping centers. *** OWNER IS AGENT. Flagpole DOES NOT convey.
Address
Open on Google Maps-
Address: 9873 SW 99TH LOOP
-
City: Ocala
-
State/county: FL
-
Zip/Postal Code: 34481
-
Area: ON TOP OF THE WORLD
-
Country: US
Details
Updated on March 31, 2025 at 3:59 pm-
Property ID HZOM689295
-
Price $299,999
-
Property Size 2119 Sqft
-
Land Area 0.12 Acres
-
Bedrooms 2
-
Bathrooms 2
-
Garages 2
-
Year Built 2018
-
Property Type Single Family Residence, Residential
-
Property Status Closed
Additional details
-
Listing Terms Cash, Conventional, VA Loan
-
Association Fee 465.65
-
Roof Shingle
-
Utilities BB/HS Internet Available, Electricity Connected, Natural Gas Connected, Sewer Connected, Solar, Sprinkler Meter, Street Lights, Underground Utilities, Water Connected
-
Sewer Public Sewer
-
Cooling Central Air
-
Heating Natural Gas
-
Flooring Luxury Vinyl
-
County Marion
-
Property Type Residential
-
Pool Other
-
Community Features Association Recreation - Owned, Buyer Approval Required, Clubhouse, Deed Restrictions, Dog Park, Fitness Center, Gated Community - Guard, Golf Carts OK, Golf, Park, Playground, Pool, Racquetball, Restaurant, Special Community Restrictions, Tennis Court(s)
-
Architectural Style Florida
Features
Mortgage Calculator
-
Down Payment
-
Loan Amount
-
Monthly Mortgage Payment
-
Property Tax
-
Home Insurance
-
PMI
-
Monthly HOA Fees