Overview
- Single Family Residence, Residential
- 5
- 4
- 3
- 4213 Sqft
Description
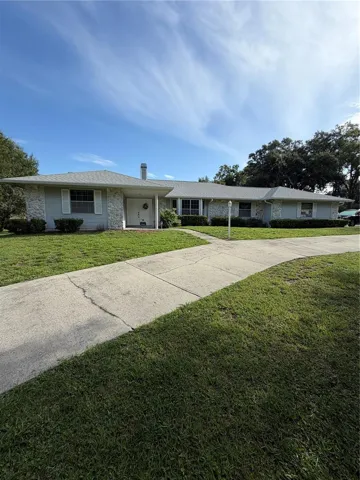
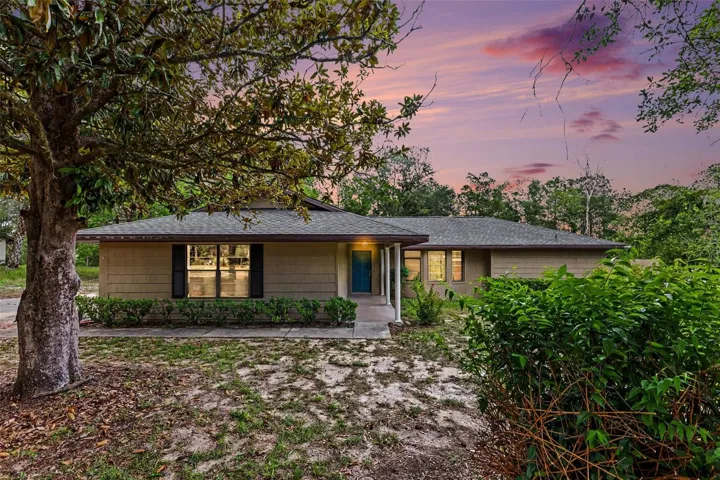
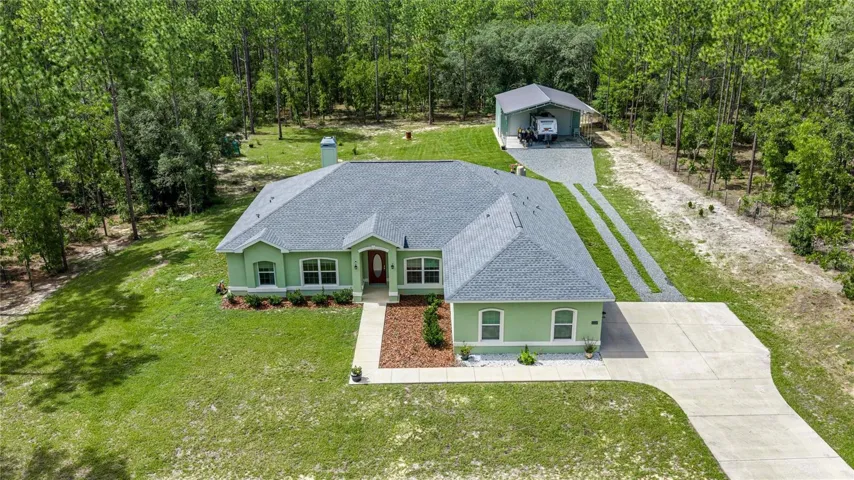
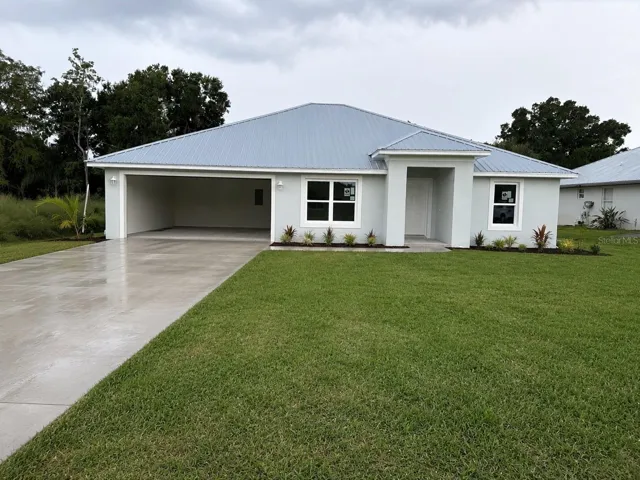
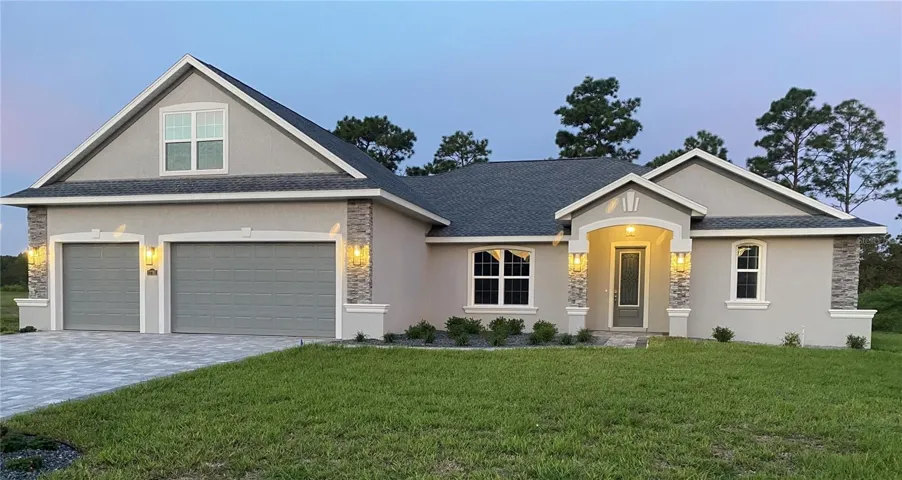
NEW CUSTOM BUILD! SELLER MOTIVATED!! PRICE REDUCTION!! Seller financing available below 4 to qualified borrowers at interest rates far better than average. WHAT A BEAUTY! Welcome to Juliette Falls Golf Course Community where a spacious entertainer awaits your arrival in a renowned championship par 72 golf gated course community! If you are looking for a large custom-built home with designer-modernized touches, this is it! 5 bedrooms, 4 full baths, open split bedroom floor plan. The 5th bedroom is over the garage complete with its own full bathroom and climate control. The house sits on an oversized lot at the end of a secluded cul-de-sac. The lot can easily accommodate a pool and a green space separates your back yard from the neighbors. As you walk in, you are greeted with designer quality from the start. The huge Great Room has a beautifully tiled fireplace/TV Wall, an 84” brushed nickel ceiling fan inside the raised coffered ceiling, and in-floor outlets. A triple pocketed patio door leads to the lanai making the space even bigger! The 9’4” ceiling elevates to 11’0” with crown molded coffered ceilings and makes this an elegant space. All interior doors are 8-foot doors with stylish fixtures, and all rooms have ceiling fans and tv connections. As you move to the kitchen, you find an open kitchen with a massive, 120” elevated island for 4 bar stools and a decorative hexagon shaped, glass door display cabinet, and a built-in pantry offering plenty of storage space. A convenient built-in convection oven/microwave, 36″ induction cooktop (optional propane gas stub-out), decorative exhaust hood, stainless-steel farm sink, solid surface countertops and a gorgeous mosaic backsplash with undercabinet lighting, wet bar, beverage refrigerator, are all configured to make a well-functioning, gorgeous kitchen. The large dining area is adjacent to the kitchen and allows for large gatherings. A decorative niche, gorgeous chandelier, and coffered ceiling make this a great place to enjoy meals. The large Master Suite includes his/hers closets with pocket door access and solid shelving. A nice sitting area in the Master Suite can provide relaxation or a space for working-out or an office. The Primary en-suite bathroom features his/her vanities, a large step-in shower tiled from floor to ceiling, dual shower heads, dual niches, and a shower seat. The split floor plan offers 3 more spacious bedrooms on the main level, each with access to a full bathroom. In addition, to the 5th bedroom upstairs, there is a hidden air-conditioned storage room and large closet. The laundry room is fitted with tile, cabinetry and solid surface countertop with stainless steel sink, a utility closet, and a freezer or mudroom bench nook. From the laundry, you walk into an oversized 3-car garage with a nook for a work bench or golf club holder and a storage closet!! The exterior was as well thought out as the interior. The impressive exterior features beautiful high-definition architectural shingles, stucco and decorative bands, stone accents, irrigation system on a well, an over-sized paver driveway and paver walkway. Enjoy the back lanai with a relaxing, Master Spa therapeutic hot tub for 6 and access to a paved grilling patio for your future outdoor kitchen! Enjoy a day of golf and come home to the pride of the community!! Juliette Falls Community is perfectly located between nearby attractions like Cedar Key, Crystal River, Rainbow Springs, and the World Equestrian Center.
Address
Open on Google Maps-
Address: 17781 SW 72ND STREET ROAD
-
City: Dunnellon
-
State/county: FL
-
Zip/Postal Code: 34432
-
Country: US
Details
Updated on April 12, 2025 at 4:15 am-
Property ID HZOM689204
-
Price $864,900
-
Property Size 4213 Sqft
-
Land Area 0.34 Acres
-
Bedrooms 5
-
Bathrooms 4
-
Garages 3
-
Year Built 2024
-
Property Type Single Family Residence, Residential
-
Property Status Expired
Additional details
-
Listing Terms Cash, Conventional, FHA, Owner Financing, VA Loan
-
Association Fee 110
-
Roof Shingle
-
Utilities Electricity Connected, Natural Gas Connected, Sewer Connected, Sprinkler Meter, Sprinkler Well, Underground Utilities, Water Connected
-
Sewer Public Sewer
-
Cooling Central Air
-
Heating Electric, Heat Pump
-
Flooring Tile, Vinyl
-
County Marion
-
Property Type Residential
-
Parking Oversized
Mortgage Calculator
-
Down Payment
-
Loan Amount
-
Monthly Mortgage Payment
-
Property Tax
-
Home Insurance
-
PMI
-
Monthly HOA Fees