11540 Osage Rd, Dunnellon, Florida 34431
- $190,000
- $224,500
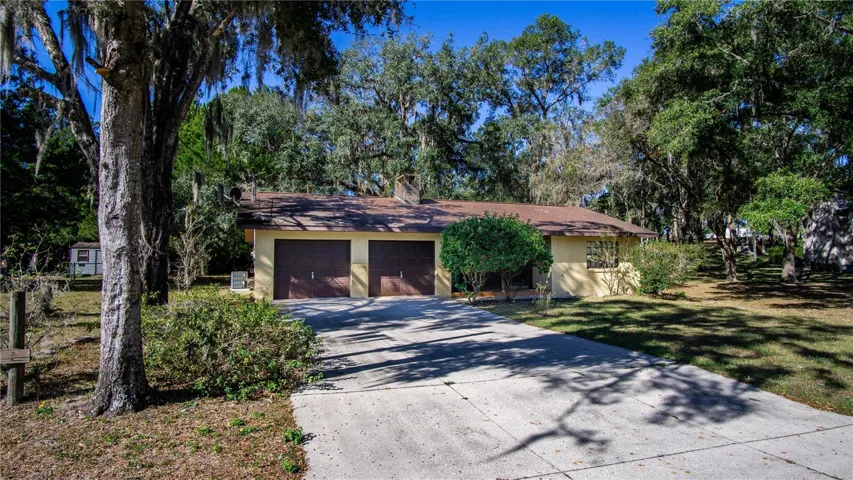
11540 Osage Rd, Dunnellon, Florida 34431
- $190,000
- $224,500
Overview
- Single Family Residence, Residential
- 2
- 2
- 2
- 2002 Sqft
Description
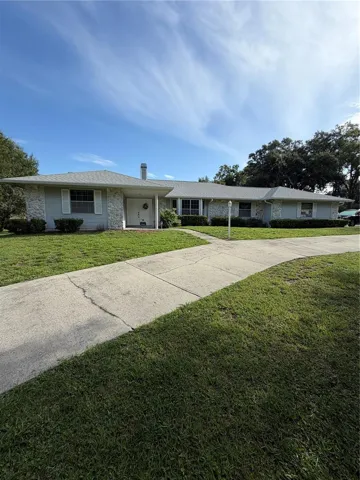
Welcome to this beautifully crafted block home in the highly desirable, HOA-free Vogt Springs community of Dunnellon, Florida. With over 2, 000 sq. ft. of well-designed space, this 2-bedroom, 2-bath home combines comfort, convenience, and charm. Highlights include a spacious 2 bay door 504 sq. ft. garage, cozy wood-burning fireplace, gas stove in a well-equipped kitchen, newer wood laminate floors, a large indoor laundry room, and an enclosed porch perfect for relaxation. This home is situated on a generous lot with towering granddaddy oaks in a safe, friendly neighborhood. Known as the Halloween destination, Vogt Springs draws thousands of trick-or-treaters from surrounding communities, thanks to its welcoming, vibrant spirit. Enjoy peace and privacy close to Rainbow River, downtown Dunnellon, and major shopping and dining. A rare find in a sought-after, serene community!
Address
Open on Google Maps-
Address: 11540 OSAGE ROAD
-
City: Dunnellon
-
State/county: FL
-
Zip/Postal Code: 34431
-
Country: US
Details
Updated on May 21, 2025 at 11:50 pm-
Property ID HZOM688960
-
Price $190,000
-
Property Size 2002 Sqft
-
Land Area 0.26 Acres
-
Bedrooms 2
-
Bathrooms 2
-
Garages 2
-
Year Built 1978
-
Property Type Single Family Residence, Residential
-
Property Status Closed
Additional details
-
Listing Terms Cash, Conventional, FHA, VA Loan
-
Roof Shingle
-
Utilities Electricity Connected, Water Connected
-
Sewer Public Sewer
-
Cooling Central Air, Attic Fan
-
Heating Central, Electric, Propane
-
Flooring Laminate, Other
-
County Marion
-
Property Type Residential
-
Elementary School Dunnellon Elementary School
-
Middle School Dunnellon Middle School
-
High School Dunnellon High School
Features
Mortgage Calculator
-
Down Payment
-
Loan Amount
-
Monthly Mortgage Payment
-
Property Tax
-
Home Insurance
-
PMI
-
Monthly HOA Fees