5101 Magnolia Pl, Sebring, Florida 33872
- $375,000
Overview
- Single Family Residence, Residential
- 3
- 2
- 2
- 2497 Sqft
Description
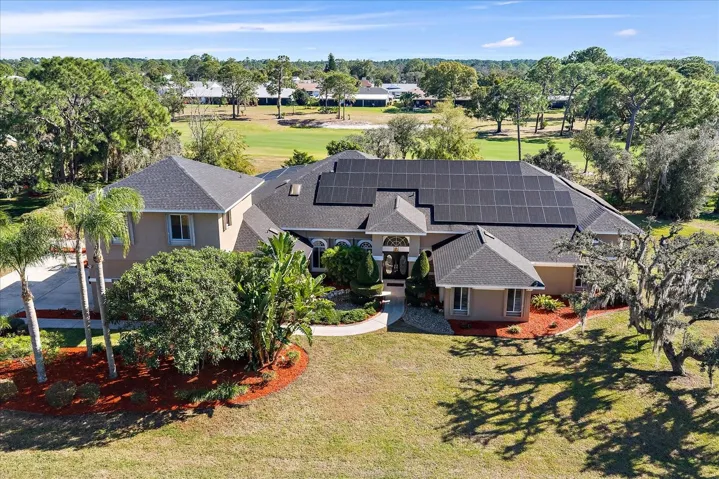
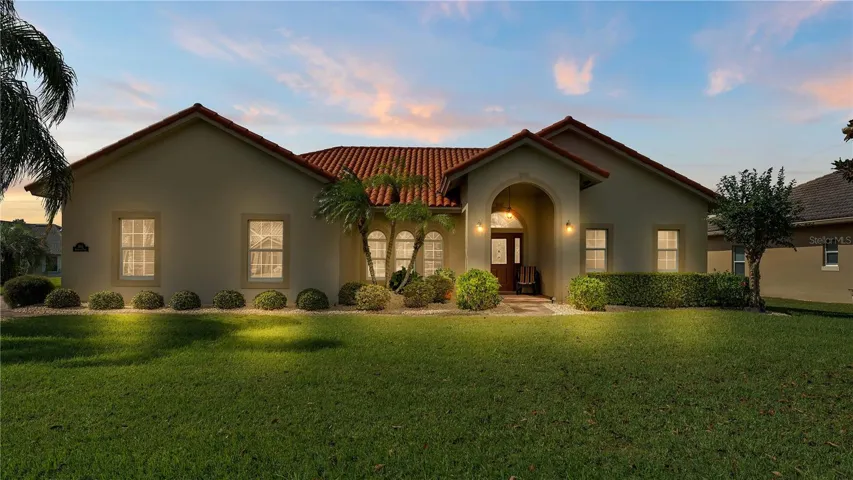
Don’t miss the opportunity to own a home in the well desired Magnolia Place development within Sun ‘N Lake! This beautifully maintained residence features a newer tile roof installed in December 2022, built to last. Enjoy a modern split floor plan with high ceilings and an array of custom touches, including elegant tray ceilings, durable tile flooring, a formal dining room, and upgraded ceiling fans with remote controls. The spacious master bedroom includes two walk-in closets, tray ceilings, and laminate flooring. The master bathroom offers a large walk-in shower, double sink vanity, a water closet, and a linen closet for added storage. The two guest bedrooms feature wood laminate flooring and ample space. The well-equipped kitchen includes under-counter lighting, granite countertops, a garbage disposal, and recessed lighting—perfect for any home chef. The guest bathroom has been upgraded with a glass-enclosed shower. Step out through the sliding glass doors onto the screened back porch and enjoy indoor-outdoor living. The sliders open fully, creating an expansive space ideal for entertaining. Additional highlights: City water and sewer with well irrigation Access to a community pool, clubhouse, and restaurant Nearby Deer Run and Turtle Run golf courses Conveniently located near shopping, dining, and AdventHealth Hospital Dedicated police and fire department for added peace of mind. It’s move-in ready—don’t let this one slip by!
Address
Open on Google Maps-
Address: 5101 MAGNOLIA PLACE
-
City: Sebring
-
State/county: FL
-
Zip/Postal Code: 33872
-
Area: SUN N LAKE
-
Country: US
Details
Updated on February 28, 2025 at 10:29 pm-
Property ID HZL4948588
-
Price $375,000
-
Property Size 2497 Sqft
-
Land Area 0.29 Acres
-
Bedrooms 3
-
Bathrooms 2
-
Garages 2
-
Year Built 2005
-
Property Type Single Family Residence, Residential
-
Property Status Closed
Additional details
-
Listing Terms Cash, Conventional, FHA, VA Loan
-
Association Fee 300
-
Roof Tile
-
Utilities Cable Connected, Electricity Connected, Sewer Connected, Sprinkler Well, Water Connected
-
Sewer PEP-Holding Tank, Public Sewer
-
Cooling Central Air
-
Heating Central
-
Flooring Laminate, Tile
-
County Highlands
-
Property Type Residential
Features
Mortgage Calculator
-
Down Payment
-
Loan Amount
-
Monthly Mortgage Payment
-
Property Tax
-
Home Insurance
-
PMI
-
Monthly HOA Fees