Overview
- Single Family Residence, Residential
- 4
- 3
- 2
- 3747 Sqft
Description
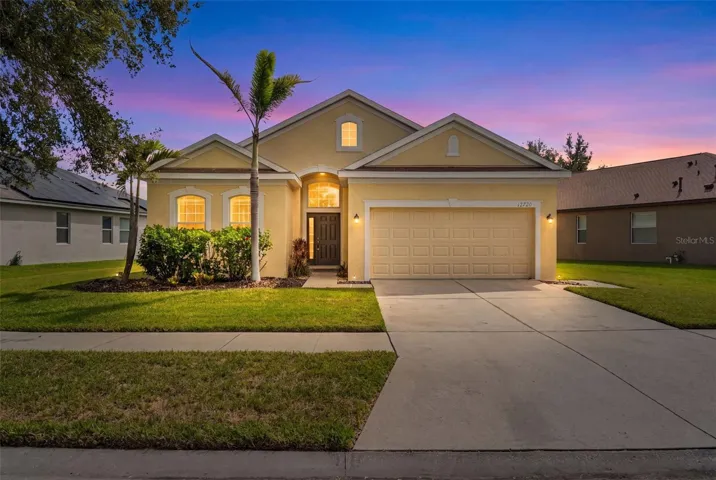
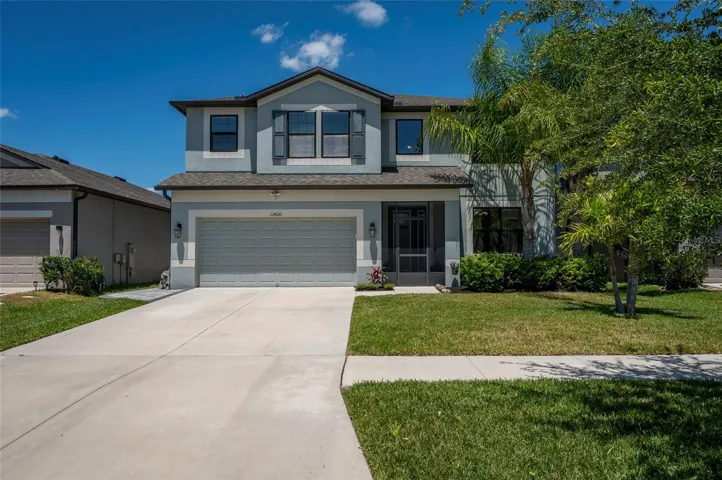
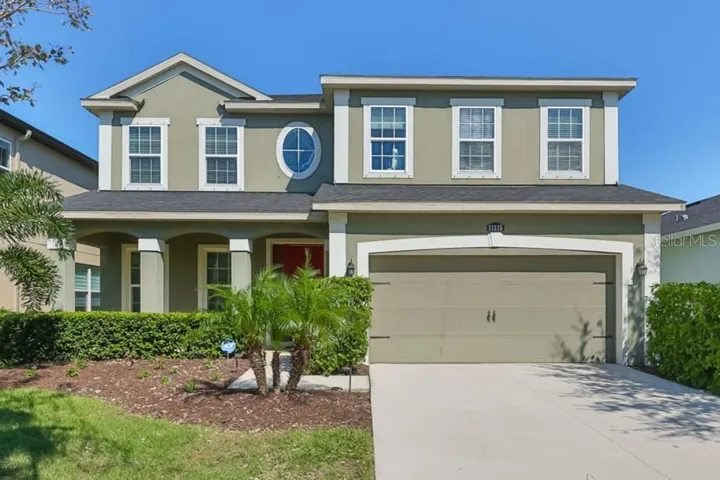
One or more photo(s) has been virtually staged. Welcome to your dream home! This spacious 4-bedroom, 2.5-bath, 2-car garage residence, is unique to the area, highlighting natural gas which includes, stove/top range, tankless water heater, and optional dryer. Kitchen boasts an oversized island and gourmet kitchen, perfect for culinary enthusiasts, featuring ample storage and elegant finishes. The open floor plan on the ground level is ideal for entertaining, showcasing luxury vinyl plank flooring that adds both style and durability. This includes incredibly unique custom stone wall built-ins with access to a half bath on the ground level. On the second level you walk into a remarkably oversized loft with high ceilings perfect for a game room, playroom, office, or a theater room. All four bedrooms, as well as the second bath, are conveniently located upstairs. Inside the primary bedroom you’ll find the beautiful tray ceilings that create a sense of grandeur. The bathroom is complemented with a soaking tub, double sinks and expansive walk-in closet. Join the Lucaya Lake Clubs family and enjoy access to the community’s clubhouse, beach entry resort-style pool with cabanas and splash pad for the kiddos. Additional amenities include access to the fitness center, playground, veranda, their 78- acre lake with beach front views and so much more. Lucaya Lake Club also has community events throughout the year for all residents alike. This quiet neighborhood is zoned to a top-ranked Pre-K through 8 school, less than a mile away. Don’t miss your chance to experience this exceptional property schedule your private tour today!
Address
Open on Google Maps-
Address: 11115 SPRING POINT CIRCLE
-
City: Riverview
-
State/county: FL
-
Zip/Postal Code: 33579
-
Country: US
Details
Updated on June 9, 2025 at 9:49 pm-
Property ID HZTB8311637
-
Price $454,900
-
Property Size 3747 Sqft
-
Land Area 0.13 Acres
-
Bedrooms 4
-
Bathrooms 3
-
Garages 2
-
Year Built 2018
-
Property Type Single Family Residence, Residential
-
Property Status Closed
Additional details
-
Listing Terms Cash, Conventional, FHA, VA Loan
-
Association Fee 56
-
Roof Shingle
-
Utilities Cable Connected, Electricity Connected, Fiber Optics, Fire Hydrant, Natural Gas Connected, Phone Available, Public, Sewer Connected, Sprinkler Meter, Underground Utilities
-
Sewer Public Sewer
-
Cooling Central Air
-
Heating Central, Electric, Natural Gas
-
Flooring Carpet, Ceramic Tile, Luxury Vinyl
-
County Hillsborough
-
Property Type Residential
-
Parking Driveway, Garage Door Opener, Ground Level, Oversized
-
Elementary School Collins-HB
-
Middle School Coleman-HB
-
High School Riverview-HB
-
Community Features Clubhouse, Community Mailbox, Fitness Center, Park, Playground, Pool, Sidewalks, Special Community Restrictions, Street Lights
Mortgage Calculator
-
Down Payment
-
Loan Amount
-
Monthly Mortgage Payment
-
Property Tax
-
Home Insurance
-
PMI
-
Monthly HOA Fees