

Overview
- Single Family Residence, Residential
- 4
- 2
- 2
- 2030 Sqft
Description
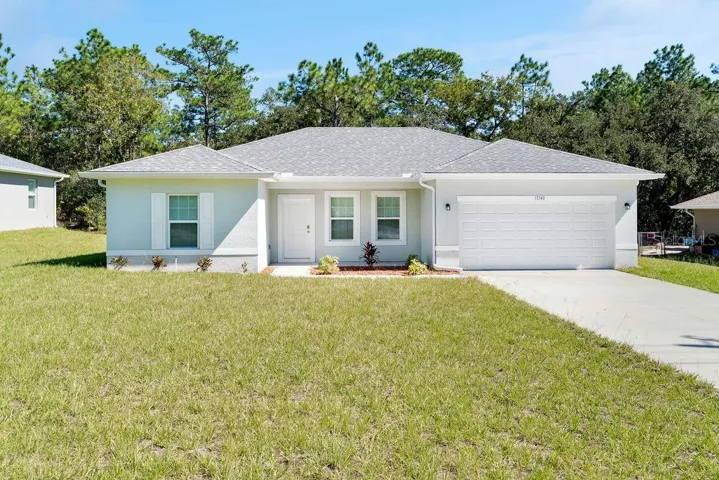
One or more photo(s) has been virtually staged. Beautiful new home in Ocala. With 4 spacious bedrooms, this home offers plenty of space for you and your family. The 2 bathrooms are equipped with cabinets, providing functionality and a touch of style in your daily life. The living room integrated into the kitchen creates a cozy and airy environment, perfect for moments of socializing and leisure. The kitchen is modern and well-equipped, with custom cabinets and essential appliances, as well as a counter ideal for relaxed family meals. The ceramic flooring throughout the home adds more elegance and makes maintenance easier. Well located and easily accessible, you will find everything you need nearby. Don’t miss the chance to transform this space into your home sweet home! Come visit and be enchanted, don’t miss this opportunity!
Address
Open on Google Maps-
Address: 13340 SW 78TH CIRCLE
-
City: Ocala
-
State/county: FL
-
Zip/Postal Code: 34473
-
Area: MARION OAKS UN 10
-
Country: US
Details
Updated on June 9, 2025 at 9:49 pm-
Property ID HZO6248397
-
Price $289,000
-
Property Size 2030 Sqft
-
Land Area 0.23 Acres
-
Bedrooms 4
-
Bathrooms 2
-
Garages 2
-
Year Built 2024
-
Property Type Single Family Residence, Residential
-
Property Status Closed
Additional details
-
Listing Terms Cash, Conventional, FHA, Other, VA Loan
-
Roof Shingle
-
Utilities Electricity Available, Sewer Available, Water Available
-
Sewer Septic Tank
-
Cooling Central Air
-
Heating Central
-
Flooring Ceramic Tile
-
County Marion
-
Property Type Residential
-
Elementary School Sunrise Elementary School-M
-
Middle School Horizon Academy/Mar Oaks
-
High School Dunnellon High School
Mortgage Calculator
-
Down Payment
-
Loan Amount
-
Monthly Mortgage Payment
-
Property Tax
-
Home Insurance
-
PMI
-
Monthly HOA Fees



