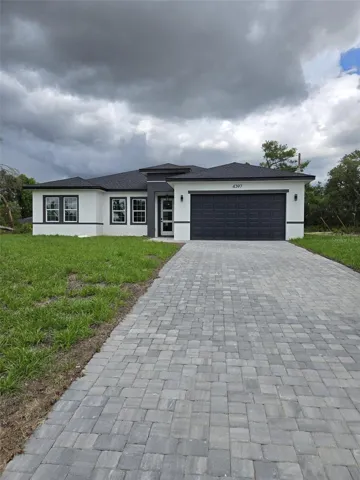
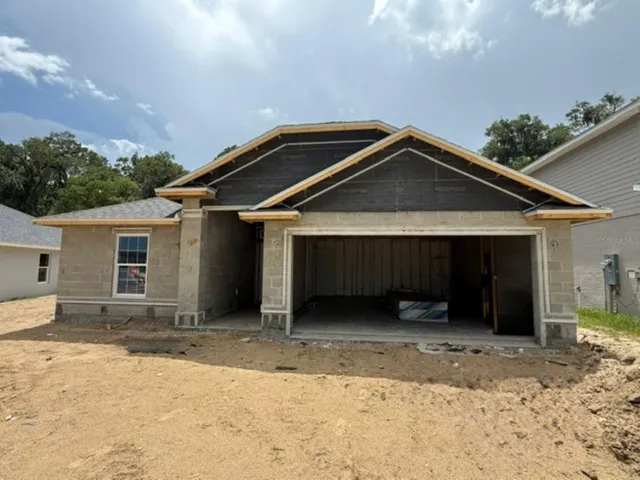
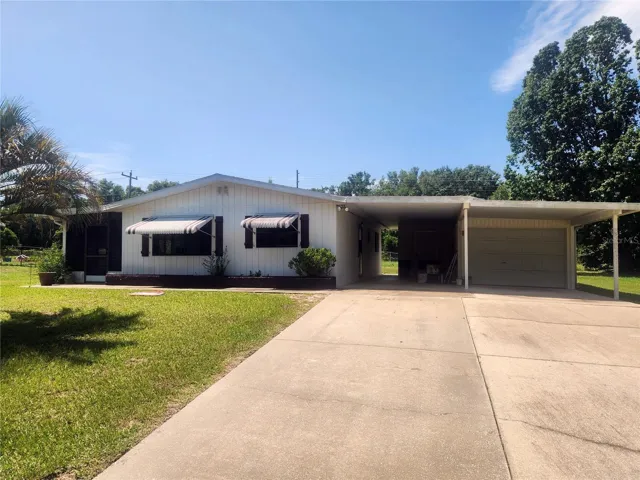
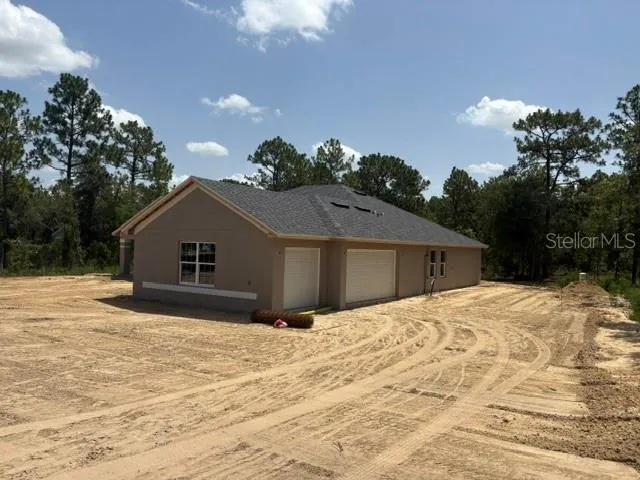
13067 Sw 76th Ct, Ocala, Florida 34473
- $289,900
Overview
- Single Family Residence, Residential
- 3
- 2
- 2
- 2596 Sqft
Description
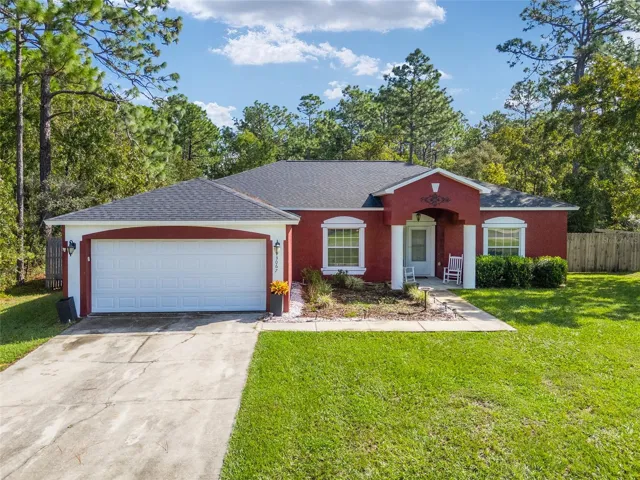
PRICED TO SELL! Beautiful 3/2/2 home on a huge lot (.39 acre) in Marion Oaks North! BRAND NEW ROOF! Spacious home with almost 2000 ft living space! NO CARPET! Large living room/dining space is open to the kitchen. The kitchen has an abundance of counters/cabinets, SS appliances, large island, breakfast bar, and pantry. Flex room with French doors can be used as a dining room, office, den, or 4th bedroom. Split bedroom plan. Primary bedroom has ensuite with walk-in closet, linen closet, garden tub, and updated walk-in shower. Inside laundry room. GREAT LOT ~ PRIVATE YARD WITH NO REAR NEIGHBORS. Screened lanai overlooks oversized lot including deck and 16×24 shed with side entrance ~ 10 ft wide double door opening that’s great for additional storage or a work shop. Plenty of room for a pool and toys. NO HOA! Quiet neighborhood in a convenient location to shopping, dining, medical, parks, SR 200, and the World Equestrian Center.
Address
Open on Google Maps-
Address: 13067 SW 76TH COURT
-
City: Ocala
-
State/county: FL
-
Zip/Postal Code: 34473
-
Area: MARION OAKS UN 10
-
Country: US
Details
Updated on November 22, 2024 at 8:00 pm-
Property ID HZOM687358
-
Price $289,900
-
Property Size 2596 Sqft
-
Land Area 0.39 Acres
-
Bedrooms 3
-
Bathrooms 2
-
Garages 2
-
Year Built 2006
-
Property Type Single Family Residence, Residential
-
Property Status Closed
Additional details
-
Listing Terms Cash, Conventional, FHA, USDA Loan, VA Loan
-
Roof Shingle
-
Utilities BB/HS Internet Available, Cable Available, Electricity Connected, Public, Water Connected
-
Sewer Septic Tank
-
Cooling Central Air
-
Heating Heat Pump
-
Flooring Ceramic Tile, Laminate
-
County Marion
-
Property Type Residential
-
Parking Driveway, Garage Door Opener
Mortgage Calculator
-
Down Payment
-
Loan Amount
-
Monthly Mortgage Payment
-
Property Tax
-
Home Insurance
-
PMI
-
Monthly HOA Fees