3713 Ethan Ln, Orlando, Florida 32814
- $1,449,000
Overview
- Single Family Residence, Residential
- 4
- 4
- 2
- 5133 Sqft
Description
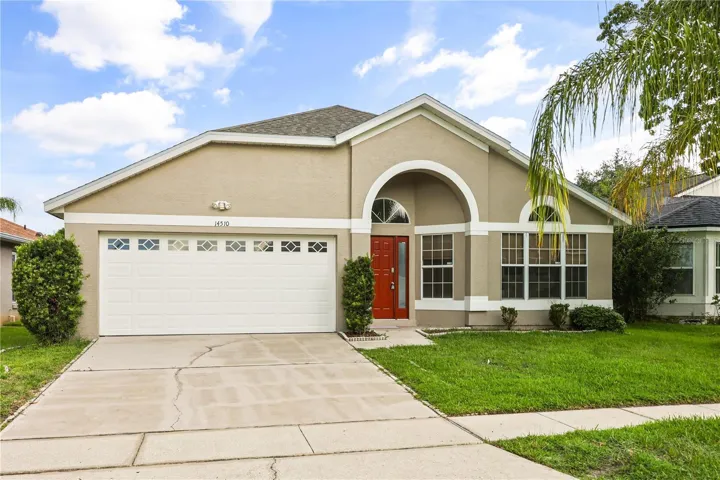
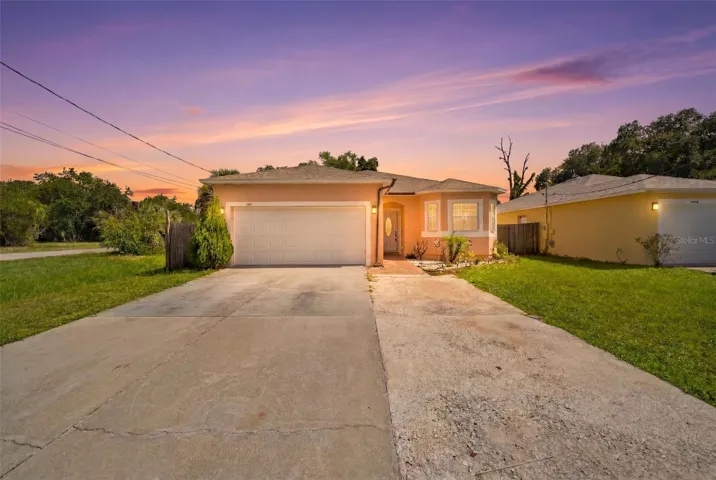
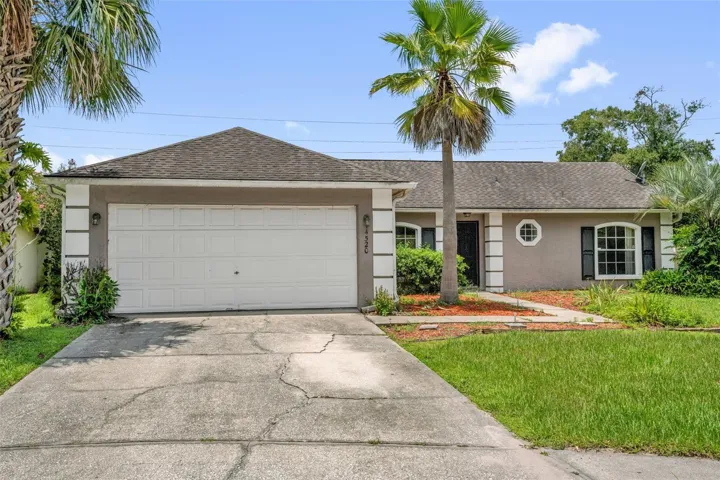
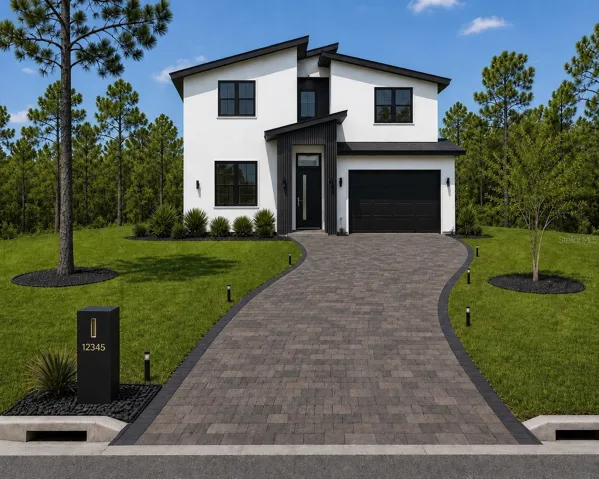
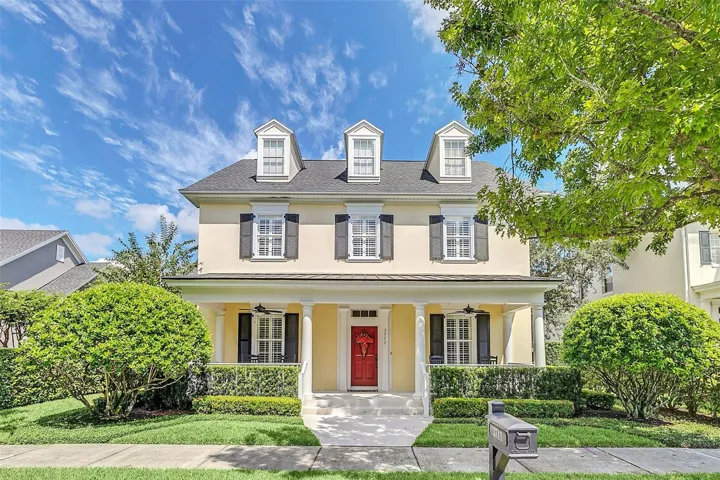
Welcome to your new home in the heart of Baldwin Park. Over 3, 900 square feet boasting five bedrooms and 4.5 baths which includes an attached in-law suite with kitchen and bath. As you enter the home through your covered porch, be ready for an exceptional floorplan. The downstairs consists of a light and bright office, formal dining room, large kitchen with 42-inch cabinets, spacious counter space, newer stainless steel appliances, a breakfast area, family room and the primary bedroom with en-suite bath which includes double vanities, a soaking tub and separate walk-in shower. There are hardwood floors throughout the downstairs and views from the kitchen and family room of the serene backyard. Beyond the family room is a remodeled laundry room and above the garage is the in-law suite which can only be accessed by inside the home. Upon entering the second floor from the foyer stairs is a wonderful landing area with flex space. Additionally, there are three bedrooms and two baths of which one is a Jack and Jill bath. The flooring upstairs is ceramic tile. On the exterior you have a covered porch out front to welcome guests and family, and off the kitchen and primary bedroom is another porch and terrace with pavers for entertaining. The whole home is spectacular. Many upgrades have been made to the home with too many to mention but some highlights include an updated roof, 2 HVAC systems and brand new one for in law suite, and a new 80-gallon hot water heater. Enjoy the Baldwin Park lifestyle with its abundant parks, playgrounds, pools, shopping and dining.
Address
Open on Google Maps-
Address: 3713 ETHAN LANE
-
City: Orlando
-
State/county: FL
-
Zip/Postal Code: 32814
-
Area: BALDWIN PARK
-
Country: US
Details
Updated on February 1, 2025 at 1:48 am-
Property ID HZO6247645
-
Price $1,449,000
-
Property Size 5133 Sqft
-
Land Area 0.19 Acres
-
Bedrooms 4
-
Bathrooms 4
-
Garages 2
-
Year Built 2005
-
Property Type Single Family Residence, Residential
-
Property Status Closed
Additional details
-
Listing Terms Cash, Conventional
-
Association Fee 558
-
Roof Shingle
-
Utilities BB/HS Internet Available, Electricity Connected, Public, Sewer Connected, Water Connected
-
Sewer Public Sewer
-
Cooling Central Air
-
Heating Central, Electric
-
Flooring Ceramic Tile, Wood
-
County Orange
-
Property Type Residential
-
Parking Alley Access
-
Elementary School Baldwin Park Elementary
-
Middle School Glenridge Middle
-
High School Winter Park High
-
Community Features Fitness Center, Park, Playground, Pool, Sidewalks
Mortgage Calculator
-
Down Payment
-
Loan Amount
-
Monthly Mortgage Payment
-
Property Tax
-
Home Insurance
-
PMI
-
Monthly HOA Fees