11230 Crescent Deer Dr, Land O Lakes, Florida 34638
- $304,990
- $307,990
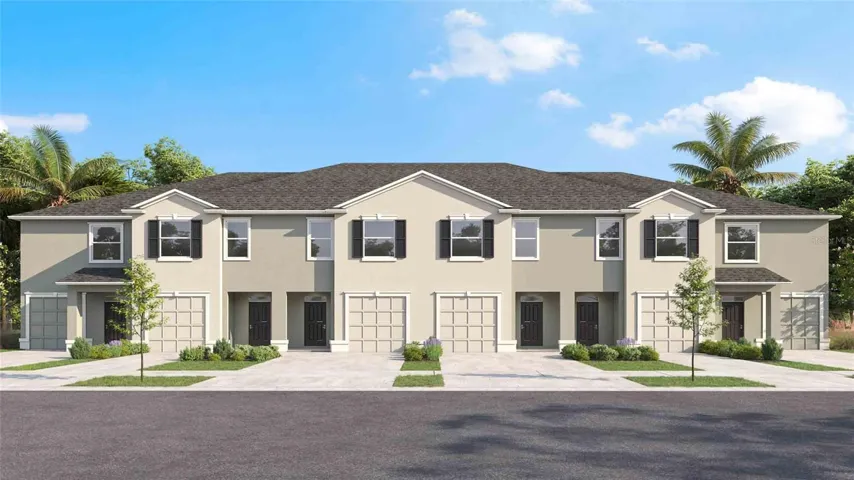
11230 Crescent Deer Dr, Land O Lakes, Florida 34638
- $304,990
- $307,990
Overview
- Townhouse, Residential
- 3
- 3
- 1
- 2142 Sqft
Description
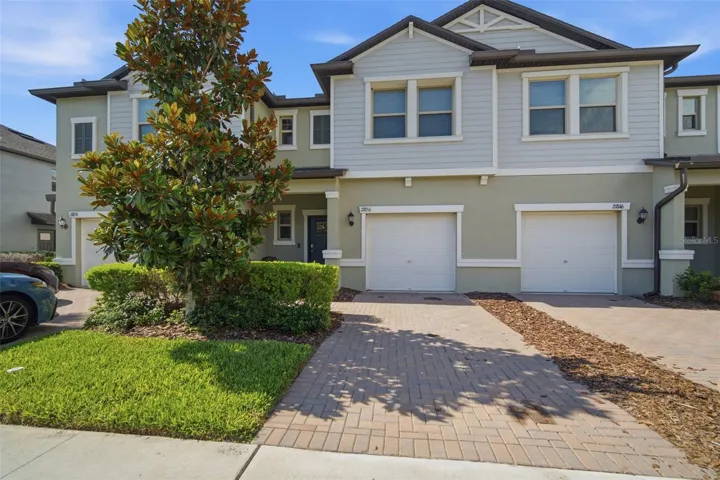
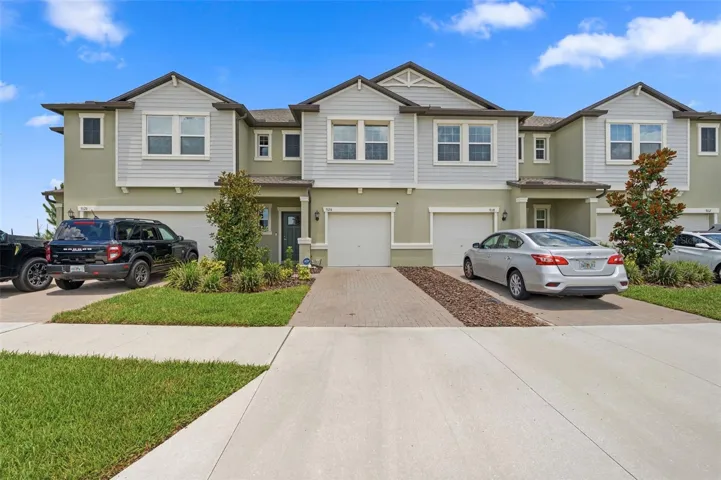
Under Construction. The builder is offering buyers up to $20, 000 towards closing costs with the use of a preferred lender and title company. Angeline showcases our D.R. Horton Express Elite townhomes that include extended tile in the main living and dining area, granite countertops throughout, undermount kitchen sink, shower wall tile, a stainless-steel appliance package, and more. The Elite series lineup of homes also features our all-concrete block construction on the 1st and 2nd stories, and D.R. Horton’s Smart Home system. Other inventory options may be available in this community. Please reach out for list of availability Pictures, photographs, colors, features, and sizes are for illustration purposes only and will vary from the homes as built. Ho me and community information, including pricing, included features, terms, availability, and amenities, are subject to change and prior sale at any time without notice or obligation. Materials may vary based on availability. D.R. Horton Reserves all Rights.
Address
Open on Google Maps-
Address: 11230 CRESCENT DEER DRIVE
-
City: Land O Lakes
-
State/county: FL
-
Zip/Postal Code: 34638
-
Area: ANGELINE
-
Country: US
Details
Updated on June 9, 2025 at 9:45 pm-
Property ID HZTB8308118
-
Price $304,990
-
Property Size 2142 Sqft
-
Land Area 0.04 Acres
-
Bedrooms 3
-
Bathrooms 3
-
Garage 1
-
Year Built 2024
-
Property Type Townhouse, Residential
-
Property Status Closed
Additional details
-
Association Fee 175
-
Roof Shingle
-
Utilities Public, Underground Utilities
-
Sewer Public Sewer
-
Cooling Central Air
-
Heating Central, Heat Pump
-
Flooring Carpet, Ceramic Tile
-
County Pasco
-
Property Type Residential
-
Elementary School Mary Giella Elementary-PO
-
Middle School Hudson Middle-PO
-
High School Hudson High-PO
-
Community Features Park, Playground, Pool
Features
Mortgage Calculator
-
Down Payment
-
Loan Amount
-
Monthly Mortgage Payment
-
Property Tax
-
Home Insurance
-
PMI
-
Monthly HOA Fees