Overview
- Single Family Residence, Residential
- 4
- 2
- 2
- 2376 Sqft
Description
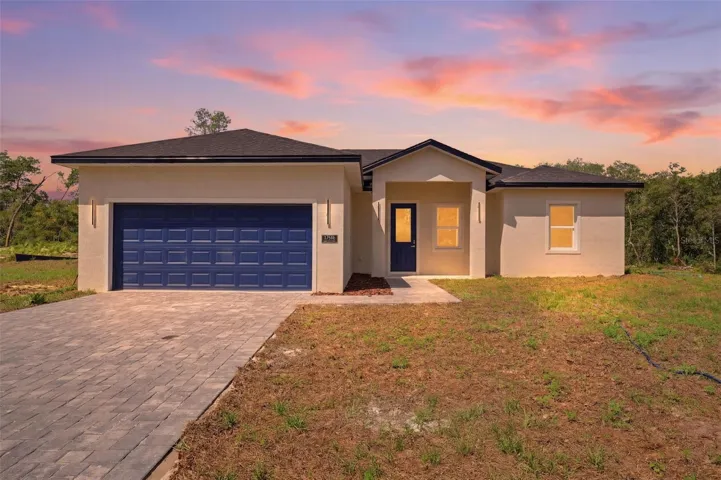
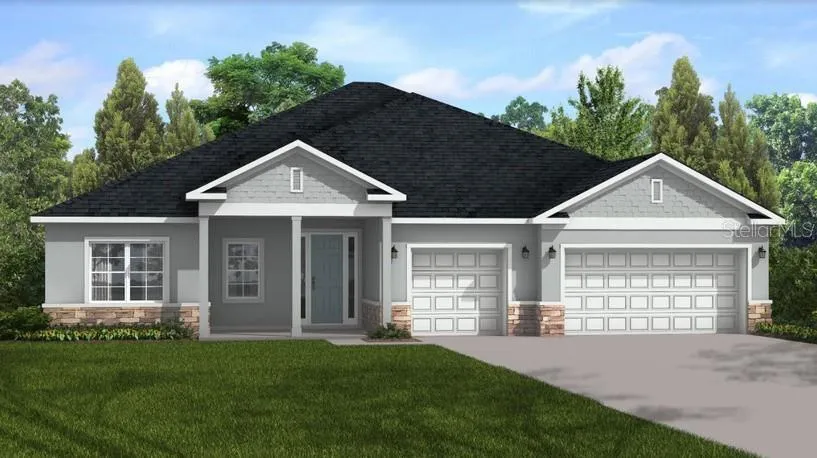
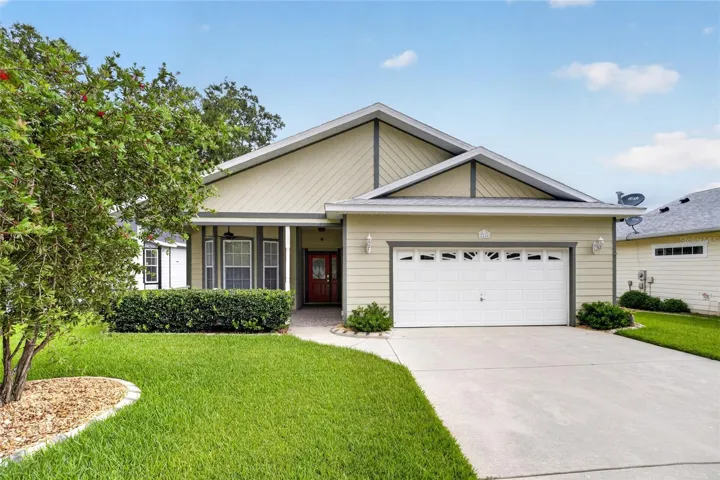
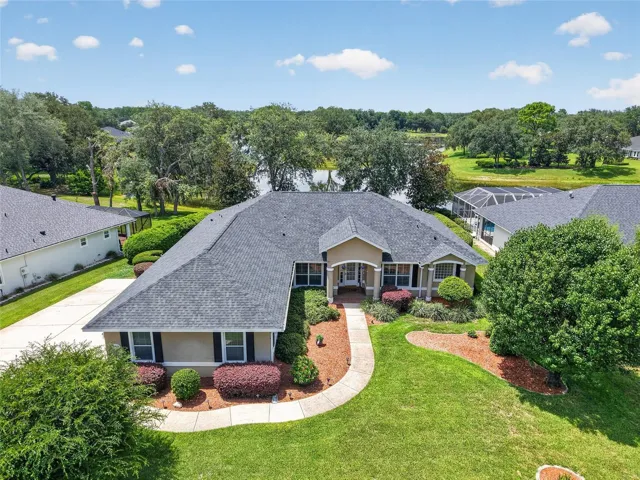
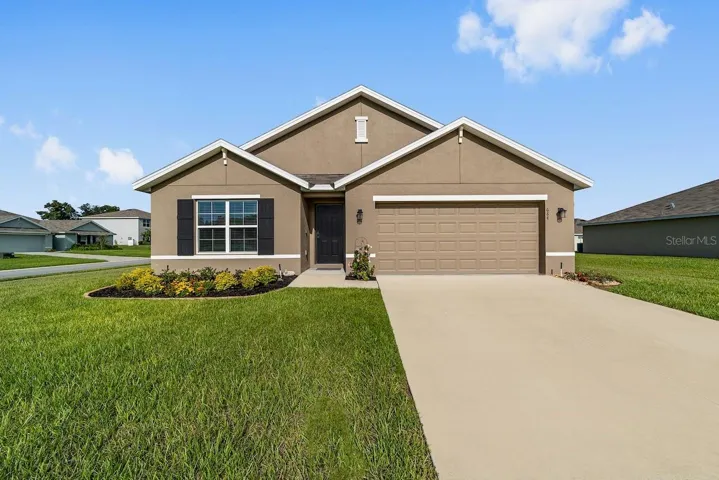
PRICE REDUCED! This well maintained 4 bedroom, 2 bathroom split plan home built in 2021 is located in the popular SE Deer Path North neighborhood. It has 1, 827 sq. ft. of living area and a 2 car garage. The concrete block stucco home is situated on a premium, oversized .25 acre corner lot. The interior features new premium carpet in the bedrooms, new paint throughout, and includes tile flooring in the main living area, bathrooms, and traffic areas. Open plan combining large kitchen, dining room, and living room. The kitchen has granite countertops, a spacious island, and a large walk-in pantry. A covered rear porch is accessed through sliding doors in the dining room. Master en-suite with dual vanities, shower, separate water closet, large linen closet, and spacious walk-in closet with custom shelving. Inside laundry room with washer and dryer included and shelving. New ceiling fans were installed in multiple rooms. The home is wired for a smart home system and includes energy efficient features, such as a radiant barrier roof system, high efficiency HVAC with heat pump, and low-E glass windows. The yard is nicely landscaped and has an irrigation system. This very clean and well taken care of home is convenient to grocery stores, restaurants, shopping, Silver Springs State Park, and other amenities. Call to schedule a showing. The seller is a licensed FL real estate broker.
Address
Open on Google Maps-
Address: 684 SE 65TH TERRACE
-
City: Ocala
-
State/county: FL
-
Zip/Postal Code: 34472
-
Country: US
Details
Updated on October 4, 2025 at 11:10 pm-
Property ID HZTB8304436
-
Price $292,500
-
Property Size 2376 Sqft
-
Land Area 0.25 Acres
-
Bedrooms 4
-
Bathrooms 2
-
Garages 2
-
Year Built 2021
-
Property Type Single Family Residence, Residential
-
Property Status Closed
Additional details
-
Listing Terms Cash, Conventional, FHA, USDA Loan, VA Loan
-
Association Fee 40
-
Roof Shingle
-
Utilities BB/HS Internet Available, Cable Connected, Electricity Connected, Sewer Connected, Water Connected
-
Sewer Public Sewer
-
Cooling Central Air
-
Heating Electric, Heat Pump
-
Flooring Carpet, Tile
-
County Marion
-
Property Type Residential
-
Elementary School Ward-Highlands Elem. School
-
Middle School Fort King Middle School
-
High School Forest High School
-
Community Features Community Mailbox, Sidewalks
-
Architectural Style Florida
Mortgage Calculator
-
Down Payment
-
Loan Amount
-
Monthly Mortgage Payment
-
Property Tax
-
Home Insurance
-
PMI
-
Monthly HOA Fees