4504 W Lamb Ave, Tampa, Florida 33629
- $1,100,000
Overview
- Single Family Residence, Residential
- 4
- 3
- 3443 Sqft
Description
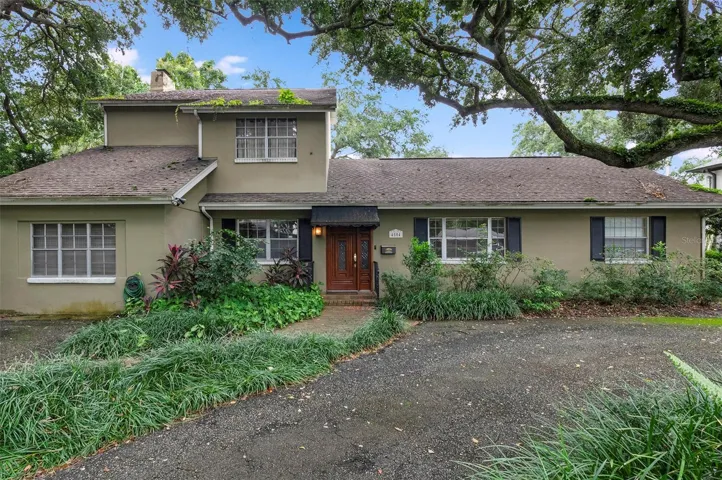
This home’s interior has remained completely dry, without any history of flooding or water intrusion, including the recent hurricanes, Helene and Milton. Likewise, the surrounding trees on the property stood firm and undamaged. Beautiful balance of seclusion and proximity. This property boasts over 11, 000 sq ft of land on a tree-lined street proximate to restaurants, coffee shops and highly-rated schools. Enjoy the Florida lifestyle with the screened-in, oversized pool with surrounding pavers. Large semi-circular driveway in front provides easy parking for family and hosting. Ample space on the first floor for living areas, the former primary suite, a second bedroom and full bathroom. The upstairs addition offers a massive primary suite, large hallway of closets and an additional room that could be an office, nursery or converted into a fourth bedroom. Take advantage of this unique opportunity to own in a highly sought-after South Tampa neighborhood. A little TLC and this home will be your own customized Florida oasis. Lot dimensions: 87 ft frontage x 130 ft depth ALL CALLS TO LIST AGENT #2
Address
Open on Google Maps-
Address: 4504 W LAMB AVENUE
-
City: Tampa
-
State/county: FL
-
Zip/Postal Code: 33629
-
Area: SUNSET PARK
-
Country: US
Details
Updated on June 9, 2025 at 9:41 pm-
Property ID HZTB8304328
-
Price $1,100,000
-
Property Size 3443 Sqft
-
Land Area 0.26 Acres
-
Bedrooms 4
-
Bathrooms 3
-
Year Built 1952
-
Property Type Single Family Residence, Residential
-
Property Status Closed
Additional details
-
Roof Shingle
-
Utilities Electricity Available, Sewer Available, Water Available, Water Connected
-
Sewer Public Sewer
-
Cooling Central Air
-
Heating Central, Electric
-
Flooring Carpet, Ceramic Tile
-
County Hillsborough
-
Property Type Residential
-
Pool Other
-
Community Features Street Lights
Features
Mortgage Calculator
-
Down Payment
-
Loan Amount
-
Monthly Mortgage Payment
-
Property Tax
-
Home Insurance
-
PMI
-
Monthly HOA Fees