Overview
- Single Family Residence, Residential
- 4
- 3
- 2
- 3406 Sqft
Description
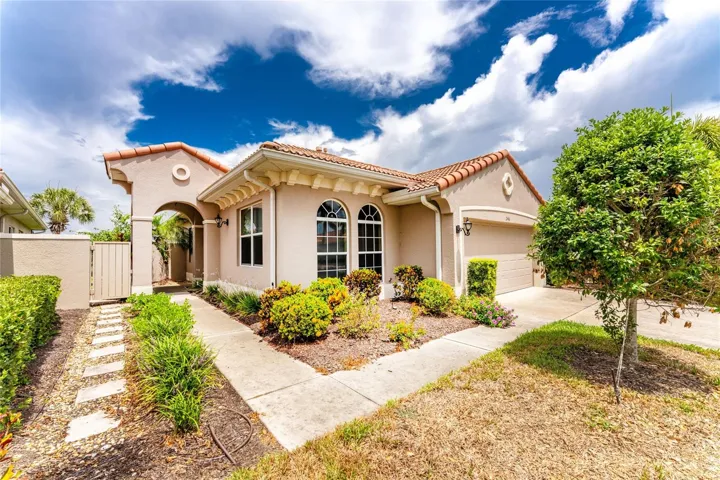
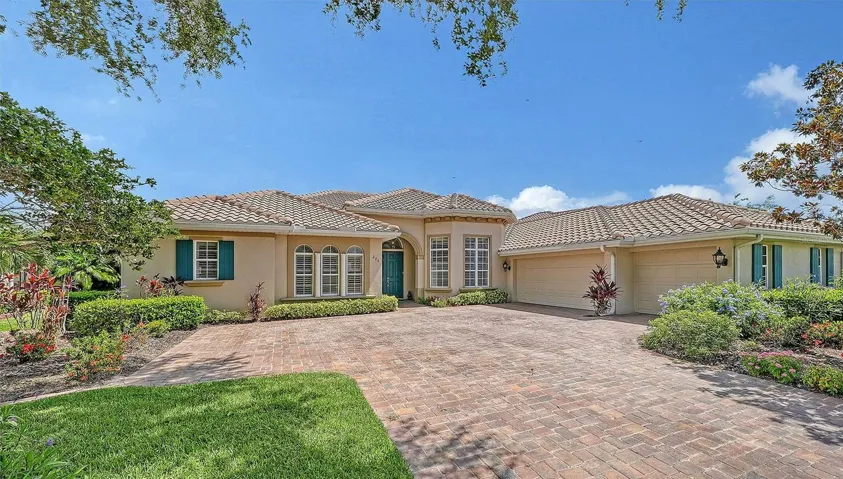
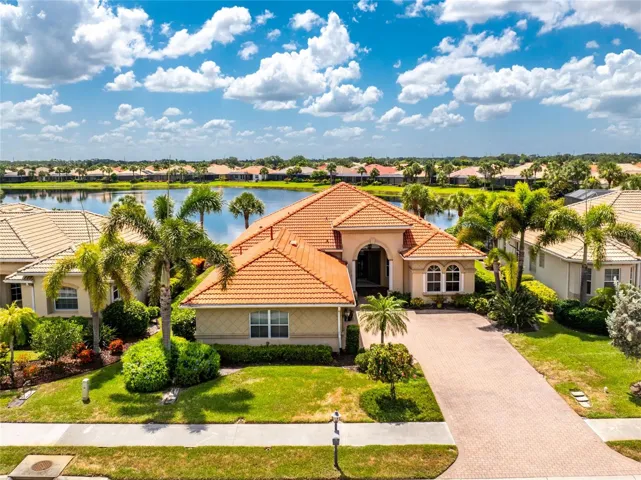
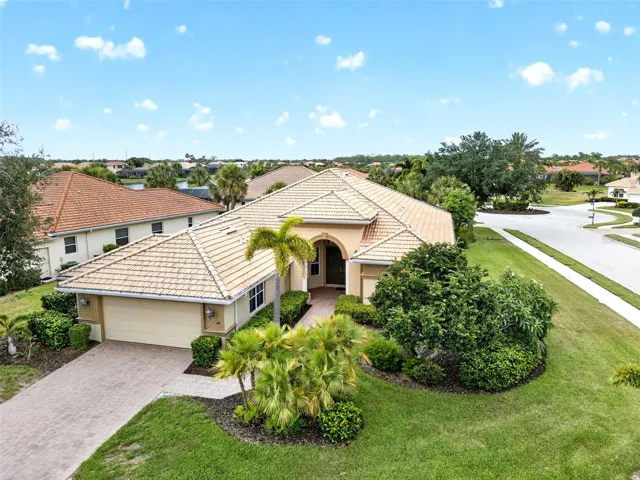
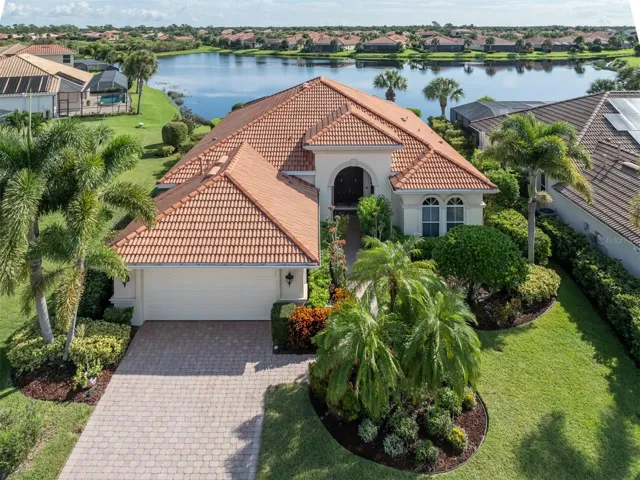
Experience luxury living in this stunning four-bedroom, three-full-bath DaForli model home behind the gates of the sought-after Venetian Golf & River Club. As you approach this home, you will be impressed by the beautifully landscaped grounds adding to the home’s curb appeal. Step through the custom front doors to the formal living area and take in its beautiful architectural details and luxury finishes. The soaring ceilings, crown molding, impact glass, engineered hardwood and tile floors throughout add to the home’s charm. The spacious kitchen features custom wood cabinets with granite countertops and stainless steel appliances. The breakfast bar overlooks the large family room where you can entertain guests at the bar and store your finest wines in the temperature-controlled wine cabinet. This home offers stunning views of the water, and large lanai with its heated saltwater infinity pool and spa. The primary bedroom suite features tray ceilings, a walk-in closet, sliding glass doors to the lanai and a large bath with granite countertops, walk-in shower and a garden tub. The second bedroom can be used as a mother-in-law suite or private office. Two other cozy bedrooms on the opposite side of the house share a walk-through full bath. The Venetian Golf and River Club offers a Chip Powell 18-hole championship golf course, six Har-Tru clay tennis courts, three pickleball courts, a lap pool, a resort-style pool, a tiki bar, workout classes and a restaurant on site. Enjoy this 24-hour gated community just a short drive to beaches, quaint downtown Venice area, restaurants, shopping, state-of-the-art medical facilities including the new Sarasota Memorial Hospital on Laurel Road, and easy access to Interstate 75 making traveling to airports an easy commute.
Address
Open on Google Maps-
Address: 101 MEDICI TERRACE
-
City: North Venice
-
State/county: FL
-
Zip/Postal Code: 34275
-
Country: US
Details
Updated on December 18, 2024 at 3:35 pm-
Property ID HZN6134589
-
Price $849,500
-
Property Size 3406 Sqft
-
Land Area 0.25 Acres
-
Bedrooms 4
-
Bathrooms 3
-
Garages 2
-
Year Built 2006
-
Property Type Single Family Residence, Residential
-
Property Status Closed
Additional details
-
Listing Terms Cash, Conventional, VA Loan
-
Association Fee 327
-
Roof Tile
-
Utilities BB/HS Internet Available, Cable Connected, Electricity Connected, Natural Gas Available, Phone Available, Sewer Connected, Sprinkler Recycled, Street Lights, Underground Utilities, Water Connected
-
Sewer Public Sewer
-
Cooling Central Air
-
Heating Central, Electric, Natural Gas
-
Flooring Ceramic Tile, Hardwood
-
County Sarasota
-
Property Type Residential
-
Pool Auto Cleaner, Fiber Optic Lighting, Heated, In Ground, Lighting, Salt Water
-
Parking Driveway, Garage Door Opener
-
Elementary School Laurel Nokomis Elementary
-
Middle School Laurel Nokomis Middle
-
High School Venice Senior High
-
Community Features Clubhouse, Deed Restrictions, Fitness Center, Gated Community - Guard, Golf, Park, Playground, Pool, Restaurant, Sidewalks, Tennis Courts
-
Waterfront Pond
-
Architectural Style Mediterranean
Mortgage Calculator
-
Down Payment
-
Loan Amount
-
Monthly Mortgage Payment
-
Property Tax
-
Home Insurance
-
PMI
-
Monthly HOA Fees