Overview
- Single Family Residence, Residential Lease
- 4
- 3
- 2
- 2406 Sqft
Description
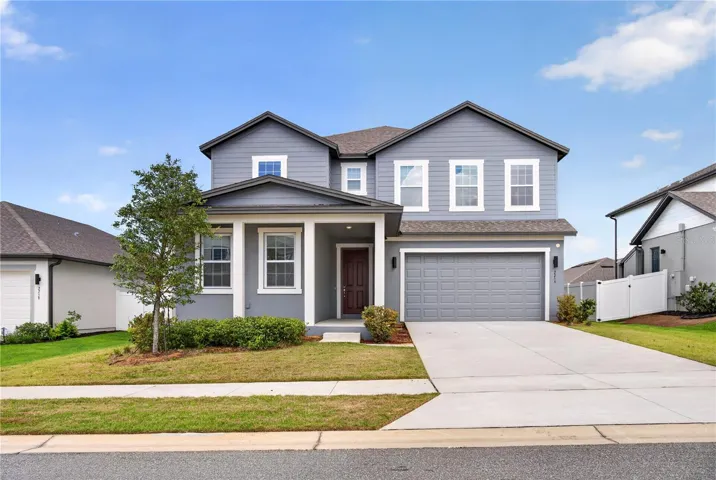
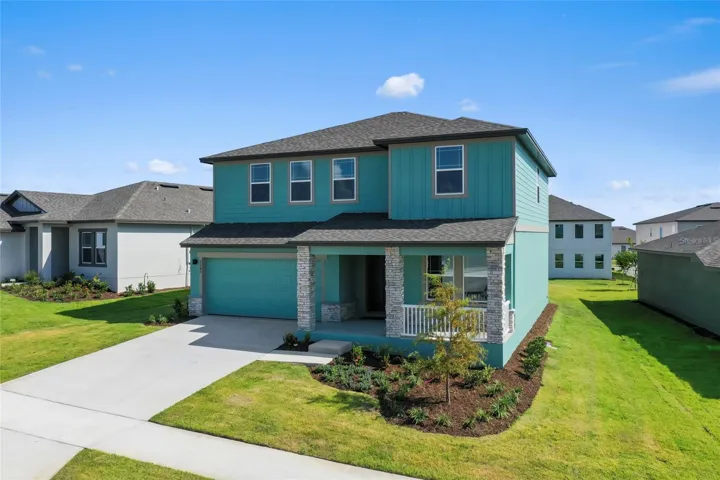
BRAND NEW CONSTRUCTION energy-efficient home!!!! With over 2, 400 square feet of living space, the Solstice is an airy 2-story floor plan with 4-bedrooms, 2.5 bathrooms, and a flex room located on the first floor. Immediately upon entering, you will walk into a flex/bonus room, to use as you desire. Right past the stairs, you will find an open floor plan concept with a living/dining room combination and a state-of-the-art, open kitchen with brand new stainless-steel appliances, granite countertops, upgraded cabinets, and a walk-in pantry. On the first floor you will also find a powder room and a mud room area. Upstairs, is a very large master bedroom with a roomy bathroom, a large walk-in closet, a linen closet for additional storage, and a bathroom vanity. Also, on the second floor there are three additional bedrooms with ample closet space, a full-size bathroom and an additional linen closet. The inside laundry room is conveniently located upstairs. Additional features include: a front porch, large backyard that provides plenty of outdoor space for everyone in the family to enjoy!
Address
Open on Google Maps-
Address: 2242 RAVEN RIDGE ROAD
-
City: Minneola
-
State/county: FL
-
Zip/Postal Code: 34715
-
Country: US
Details
Updated on November 23, 2024 at 1:46 am-
Property ID HZO6240475
-
Price $2,900
-
Property Size 2406 Sqft
-
Land Area 0.15 Acres
-
Bedrooms 4
-
Bathrooms 3
-
Garages 2
-
Year Built 2024
-
Property Type Single Family Residence, Residential Lease
-
Property Status Closed
Additional details
-
Cooling Central Air
-
Heating Central
-
Flooring Carpet, Ceramic Tile
-
County Lake
-
Property Type Residential Lease
-
Elementary School Minneola Elem
-
Middle School East Ridge Middle
Features
Mortgage Calculator
-
Down Payment
-
Loan Amount
-
Monthly Mortgage Payment
-
Property Tax
-
Home Insurance
-
PMI
-
Monthly HOA Fees