

Overview
- Single Family Residence, Residential
- 3
- 2
- 2
- 1958 Sqft
Description
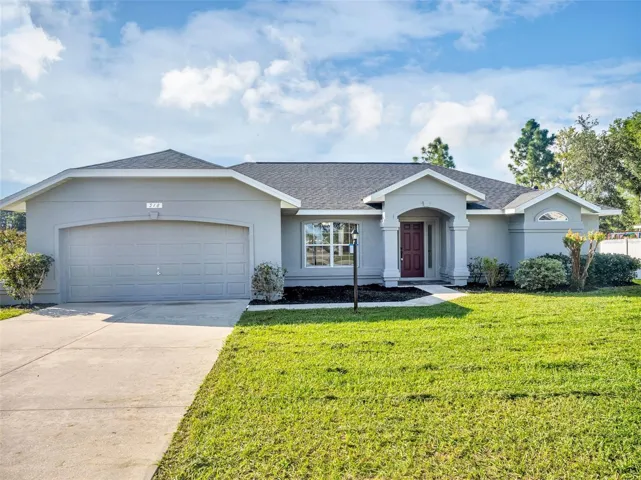
Welcome Home. Marion Oaks 10 is close to schools, churches, shopping, and restaurants. NEW ROOF “2024”… Almost 2000 sqft. separate en-suite. Open living area, sep dining room, where warmth and comfort merge harmoniously. Covered porch in back of home for morning coffees or nightly unwinds. Ceramic tile flooring spans throughout the entire house. The main bedroom has a walk-in closet. The main bathroom is a true oasis, boasting a relaxing tub, providing you with a tranquil retreat to unwind and recharge. Adding a touch of opulence, the kitchen features striking new white cabinets that enhance the aesthetic appeal of these essential spaces, adjoining the familyroom. This home has you covered with stainless steel appliances, a microwave, dishwasher, refrigerator, and range. The family room adjoins the kitchen and has its own slider to the backyard. The 2-car attached garage allows additional parking with its long Driveway. Don’t miss this home.
Address
Open on Google Maps-
Address: 518 MARION OAKS TRAIL
-
City: Ocala
-
State/county: FL
-
Zip/Postal Code: 34473
-
Area: MARION OAKS UN 10
-
Country: US
Details
Updated on June 9, 2025 at 9:38 pm-
Property ID HZA4622998
-
Price $290,000
-
Property Size 1958 Sqft
-
Land Area 0.23 Acres
-
Bedrooms 3
-
Bathrooms 2
-
Garages 2
-
Year Built 2007
-
Property Type Single Family Residence, Residential
-
Property Status Closed
Additional details
-
Listing Terms Cash, Conventional
-
Roof Shingle
-
Utilities Electricity Available, Electricity Connected, Water Connected
-
Sewer Septic Tank
-
Cooling Central Air
-
Heating Electric
-
Flooring Laminate, Tile
-
County Marion
-
Property Type Residential
Mortgage Calculator
-
Down Payment
-
Loan Amount
-
Monthly Mortgage Payment
-
Property Tax
-
Home Insurance
-
PMI
-
Monthly HOA Fees



