12932 Satin Lily Dr, Riverview, Florida 33579
- $350,000
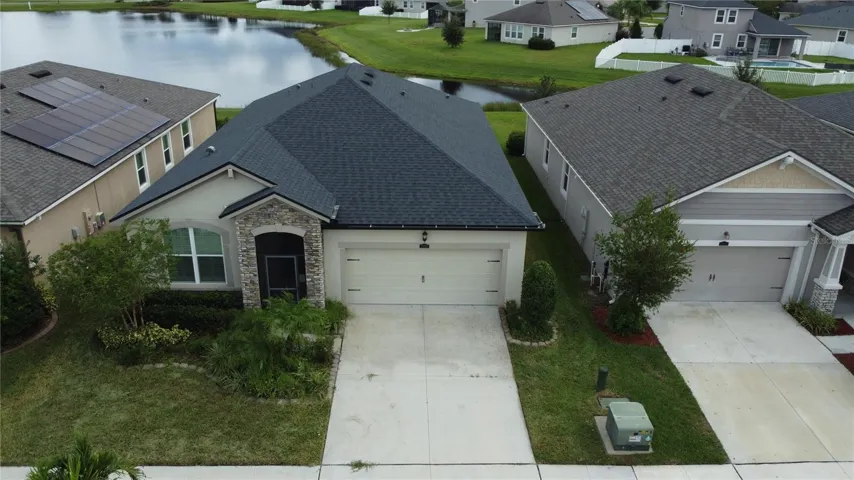
12932 Satin Lily Dr, Riverview, Florida 33579
- $350,000
Overview
- Single Family Residence, Residential
- 3
- 2
- 2
- 2460 Sqft
Description
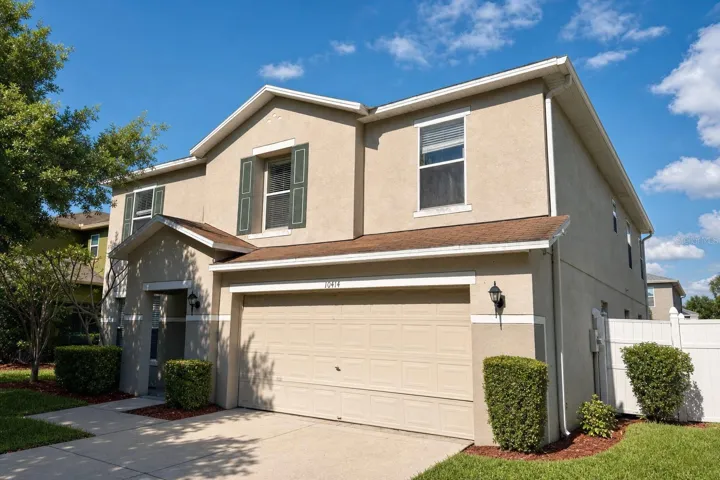
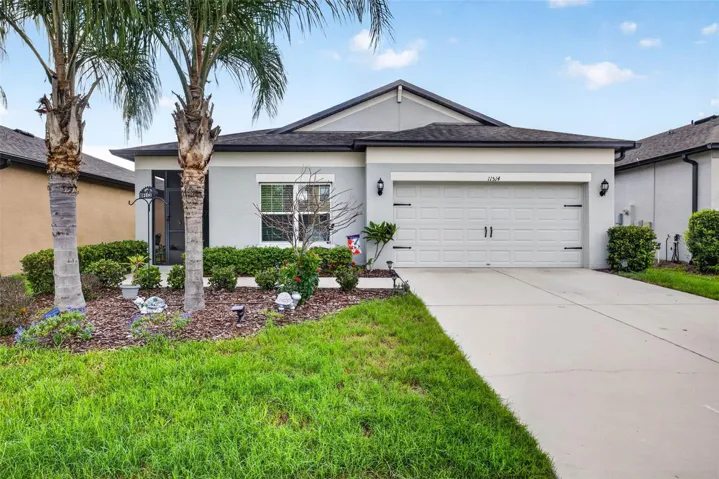
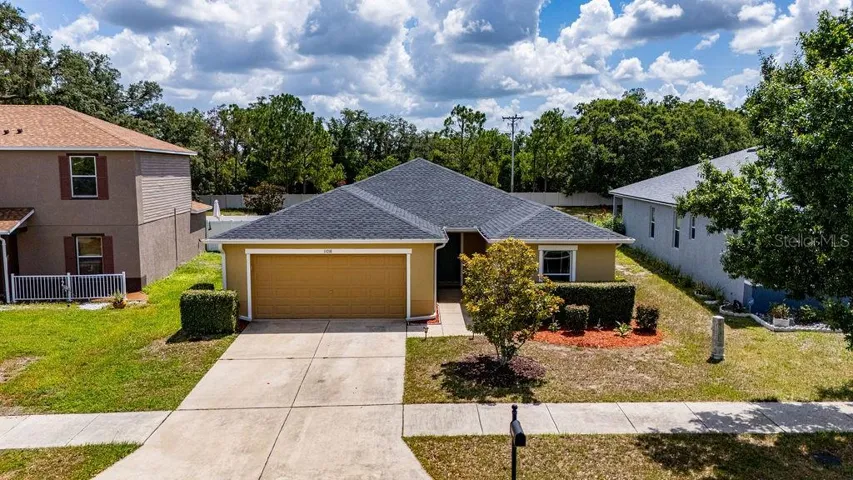
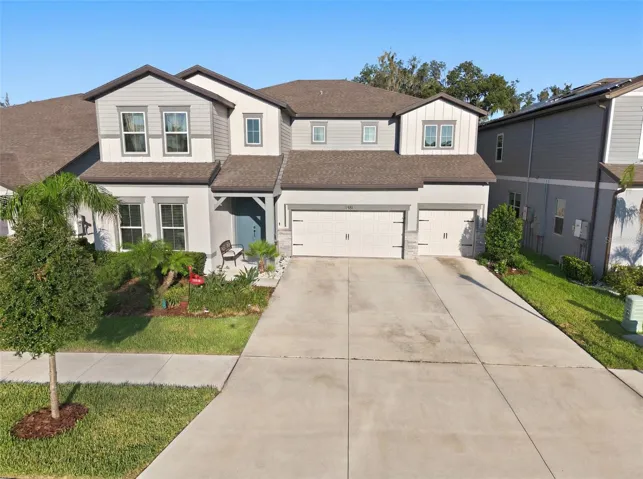
This gorgeous home has amazing pond views! Enter though the front door to a beautiful foyer, just off the entry, pass thru the double doors to your den/4th bedroom featuring plantation shutters. Large open kitchen to the dining and living space. The kitchen features lite grey 42” cabinetry w/ handles, quartz countertop, stylish stone backsplash, large island and stainless steel appliances. Continuing into the home is the dining area and living room, Featuring beautiful tile flooring in all areas. The spacious master suite w/ pond views, large walk-in closet, and master bath offering dual sinks large shower. The other 2 bedrooms are very spacious and private. Other features include upgraded lighting and ceiling fans, blinds, washer and dryer. With an extended covered lanai. Located in the beautiful community of Triple Creek, offering tons of amenities, which include resort-style pools, playgrounds, walking trails, a dog park, Tennis, and more!!!
Address
Open on Google Maps-
Address: 12932 SATIN LILY DRIVE
-
City: Riverview
-
State/county: FL
-
Zip/Postal Code: 33579
-
Area: TRIPLE CREEK
-
Country: US
Details
Updated on June 9, 2025 at 9:37 pm-
Property ID HZTB8301863
-
Price $350,000
-
Property Size 2460 Sqft
-
Land Area 0.14 Acres
-
Bedrooms 3
-
Bathrooms 2
-
Garages 2
-
Year Built 2020
-
Property Type Single Family Residence, Residential
-
Property Status Closed
Additional details
-
Listing Terms Cash, Conventional, FHA, VA Loan
-
Association Fee 66.12
-
Roof Shingle
-
Utilities BB/HS Internet Available, Electricity Connected, Sewer Connected, Underground Utilities
-
Sewer Public Sewer
-
Cooling Central Air
-
Heating Electric
-
Flooring Carpet, Ceramic Tile
-
County Hillsborough
-
Property Type Residential
-
Elementary School Warren Hope Dawson Elementary
-
Middle School Barrington Middle
-
High School Sumner High School
-
Community Features Clubhouse, Community Mailbox, Deed Restrictions, Dog Park, Playground, Pool, Sidewalks, Tennis Court(s), Street Lights
Mortgage Calculator
-
Down Payment
-
Loan Amount
-
Monthly Mortgage Payment
-
Property Tax
-
Home Insurance
-
PMI
-
Monthly HOA Fees