1912 Bonser Rd, Minneola, Florida 34715
- $635,000
Overview
- Single Family Residence, Residential
- 4
- 3
- 2
- 3798 Sqft
Description
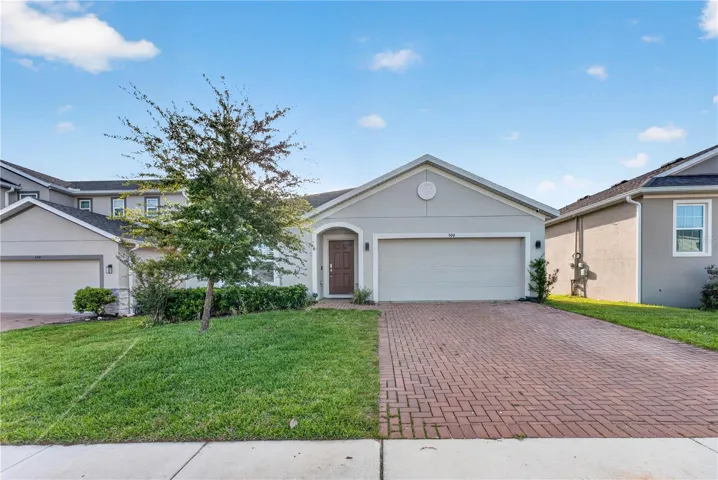
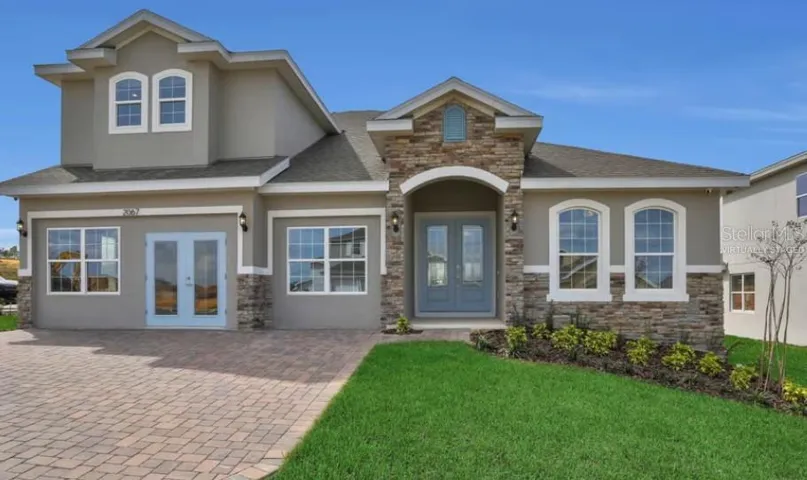
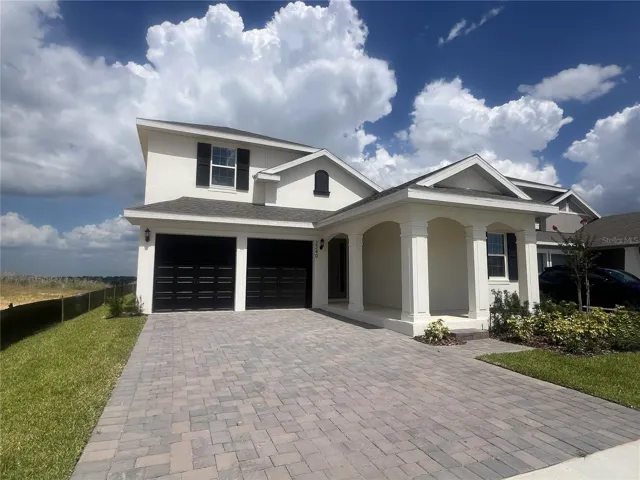
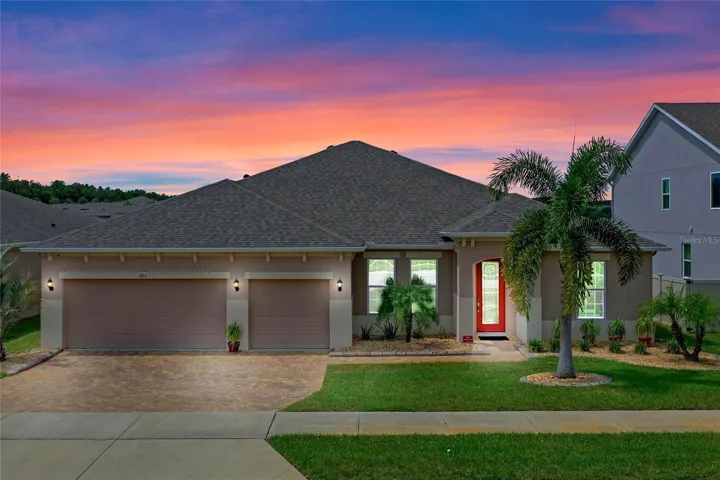
This exceptional 4-bedroom, 3-bath home, featuring a den, an amazing outdoor living space and a 3-car garage, is sure to impress. Nestled in the rolling hills of Minneola, FL, within the highly sought-after Ardmore Reserve community, it offers convenient access to Orlando—just 30 miles to the east—and is a short drive from the Florida Turnpike, making commutes and trips to amusement parks a breeze. Ideally located, you’ll be close to the community pool, playground, Minneola Charter School, and the community mailbox.This home is sure to impress, set on a 70 ft lot with NO REAR NEIGHBORS . As you approach, you’ll be welcomed by its striking curb appeal, featuring eco-friendly pavers, decorative curbing, a glass insert in the front door, and lovely landscaping. Inside, you’ll find a private office or den with double glass French doors. The foyer showcases custom decorative wood trim, and the elegant dining room boasts chair rails and a tray ceiling with intricate custom woodwork. The open-concept living area is perfect for both cozy nights in and entertaining guests, ensuring this home meets all your needs.The home boasts an impressive open floor plan with a spacious kitchen featuring a stunning quartz countertop, stainless steel appliances, pendant lights, expresso cabinets, and an oversized island that overlooks a combined living room and café area. What sets this home apart is the striking is the large coffered ceiling in the family cafe area that is adorned with custom decorative woodwork. .Whether you’re in the kitchen or the living area, you’ll enjoy breathtaking sunset views thanks to the absence of rear neighbors. The spacious primary bedroom and bathroom are sure to impress, featuring an oversized custom closet, tray ceiling, crown molding, a pool door that goes directly into the outdoor living area, primary bath features a frameless shower door with Kohler electronic controls, dual shower heads including a rainfall shower head option, quartz countertops, dual vanity, large bathtub, decorative trim around the mirror and upgraded light fixture .The outdoor living area is sure to impress with its covered and extended lanai, complete with a screen enclosure. It includes a paradise grill gasBBQ, a bar, and an outdoor fridge, all enclosed by a fence. This space is ideal for a cozy night in or for entertaining guests..The 3-car garage includes an epoxy floor, a work area, storage, modern cabinets, and a sink. Additionally, this home boasts crown molding in the foyer, dining room, office, primary bedroom, living area, and café. It also features custom woodwork on all windows and door frames in the main living room and entrance, custom-framed mirrors in all three bathrooms, a gas stove, a gas water heater, and gutters. Buyer’s responsibility to verify all information in this listing is true and accurate..FEATURE SHEET AND FLOORMPALN AVAILABLE
Address
Open on Google Maps-
Address: 1912 BONSER ROAD
-
City: Minneola
-
State/county: FL
-
Zip/Postal Code: 34715
-
Country: US
Details
Updated on November 7, 2024 at 6:48 pm-
Property ID HZG5086852
-
Price $635,000
-
Property Size 3798 Sqft
-
Land Area 0.21 Acres
-
Bedrooms 4
-
Bathrooms 3
-
Garages 2
-
Year Built 2019
-
Property Type Single Family Residence, Residential
-
Property Status Closed
Additional details
-
Listing Terms Cash, Conventional, FHA, VA Loan
-
Association Fee 196
-
Roof Shingle
-
Utilities BB/HS Internet Available, Electricity Connected, Natural Gas Connected
-
Sewer Public Sewer
-
Cooling Central Air
-
Heating Central
-
Flooring Carpet, Ceramic Tile
-
County Lake
-
Property Type Residential
-
Elementary School Grassy Lake Elementary
-
Middle School East Ridge Middle
-
High School Lake Minneola High
-
Community Features Community Mailbox, Deed Restrictions, Playground, Pool, Sidewalks
-
Architectural Style Ranch
Mortgage Calculator
-
Down Payment
-
Loan Amount
-
Monthly Mortgage Payment
-
Property Tax
-
Home Insurance
-
PMI
-
Monthly HOA Fees