923 Vineyard Ridge Rd, Minneola, Florida 34715
- $539,000
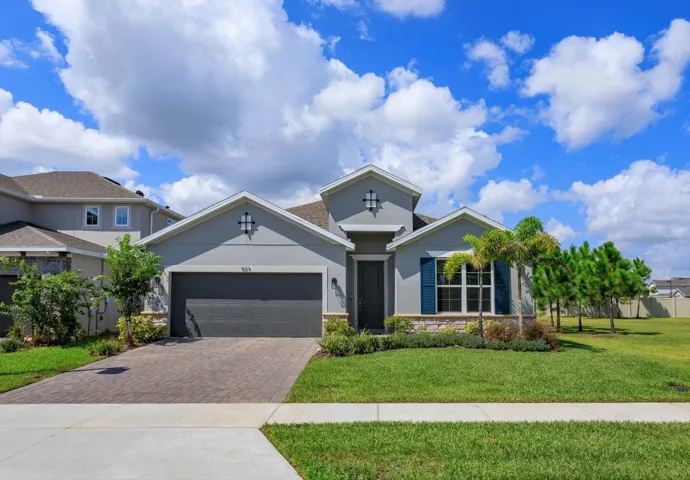
923 Vineyard Ridge Rd, Minneola, Florida 34715
- $539,000
Overview
- Single Family Residence, Residential
- 4
- 2
- 2
- 2536 Sqft
Description
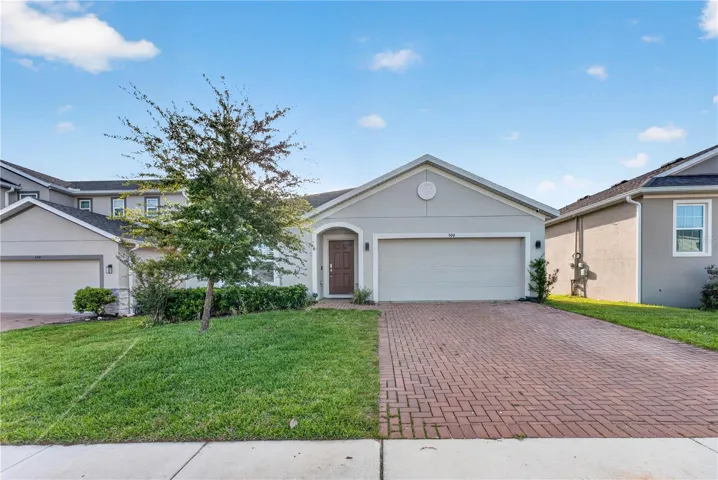
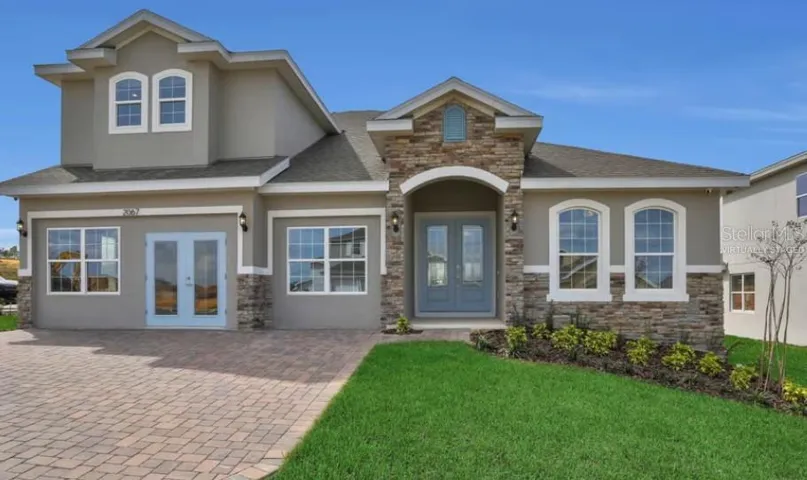
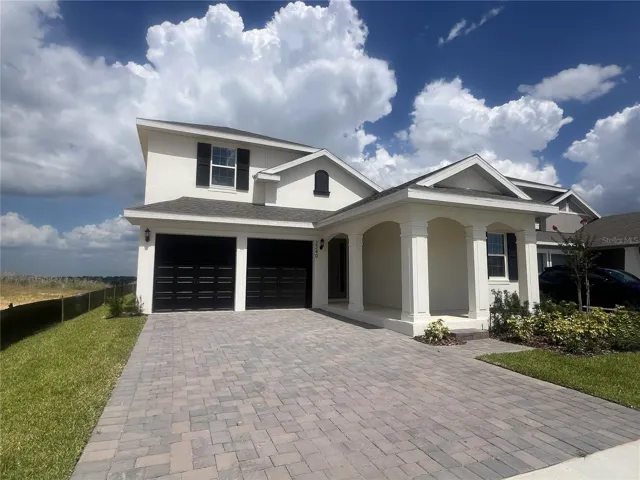
Welcome to your dream home in beautiful Minneola! This stunning 2023-built residence offers modern luxury and comfort, perfect for contemporary living. With 4 spacious bedrooms, it’s ideal for families or those seeking extra space for guests or a home office. Minutes to turnpike, shopping and new 2400+ sf Advent Health facility in the process of being built. Step into the heart of the home—a delightful kitchen that will inspire your inner chef. It features top-of-the-line granite countertops, white 42″ cabinets, farmhouse sink, walk in pantry and a large, elegant “T” shaped island that not only enhances functionality but also serves as a stylish focal point for casual meals or gatherings. The home also is equipped with a state-of-the-art Broan fresh air system, ensuring a clean and healthy environment year-round. Having an open green space located next door gives you the feel of a corner lot. There is a covered rear patio which can easily be screened or enclose your yard with a privacy fence. So much potential with this practically new home and blank canvas for you to create in a manner that’s best for your needs. Don’t miss the opportunity to own this exceptional property—where modern design meets practical elegance. Schedule your viewing today and experience all that this home has to offer!
Address
Open on Google Maps-
Address: 923 VINEYARD RIDGE ROAD
-
City: Minneola
-
State/county: FL
-
Zip/Postal Code: 34715
-
Country: US
Details
Updated on October 24, 2024 at 11:28 am-
Property ID HZG5086296
-
Price $539,000
-
Property Size 2536 Sqft
-
Land Area 0.14 Acres
-
Bedrooms 4
-
Bathrooms 2
-
Garages 2
-
Year Built 2023
-
Property Type Single Family Residence, Residential
-
Property Status Closed
Additional details
-
Listing Terms Cash, Conventional, FHA, VA Loan
-
Association Fee 312.89
-
Roof Shingle
-
Utilities Electricity Connected, Public, Street Lights, Water Connected
-
Sewer Public Sewer
-
Cooling Central Air
-
Heating Central
-
Flooring Carpet, Ceramic Tile, Laminate
-
County Lake
-
Property Type Residential
-
Parking Driveway
-
Community Features Community Mailbox, Deed Restrictions, Playground, Pool, Sidewalks
-
Architectural Style Ranch
Mortgage Calculator
-
Down Payment
-
Loan Amount
-
Monthly Mortgage Payment
-
Property Tax
-
Home Insurance
-
PMI
-
Monthly HOA Fees