521 51st Ave S, Saint Petersburg, Florida 33705
- $529,888
521 51st Ave S, Saint Petersburg, Florida 33705
- $529,888
Overview
- Single Family Residence, Residential
- 3
- 2
- 1
- 2117 Sqft
Description
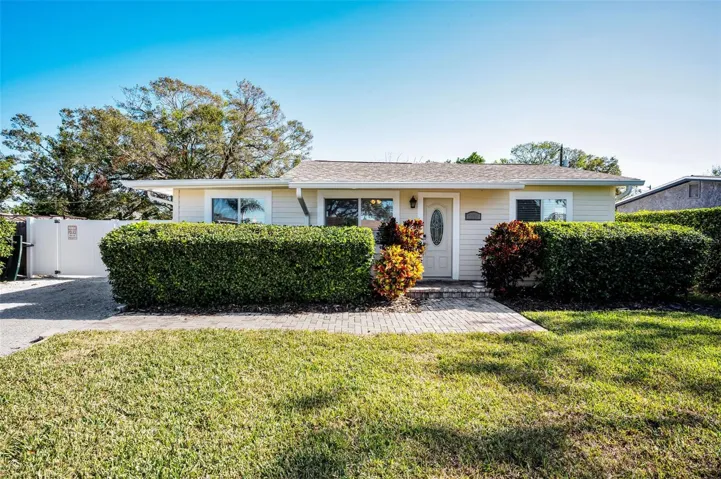
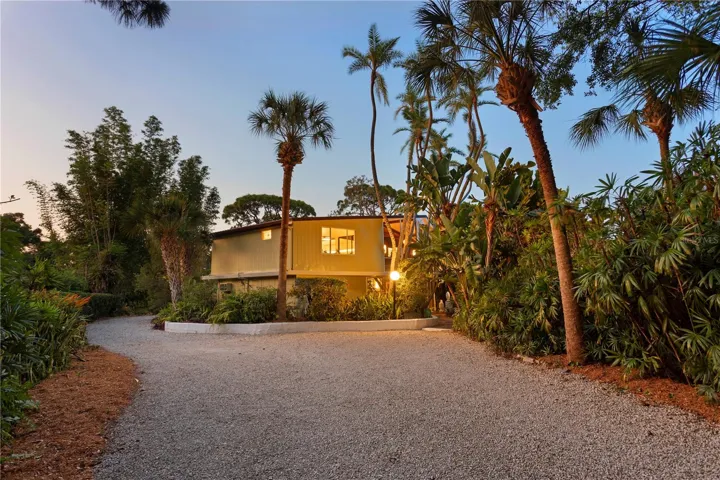
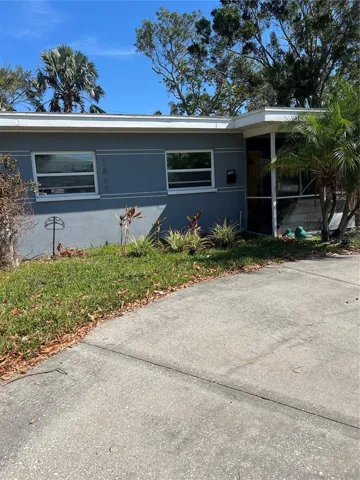
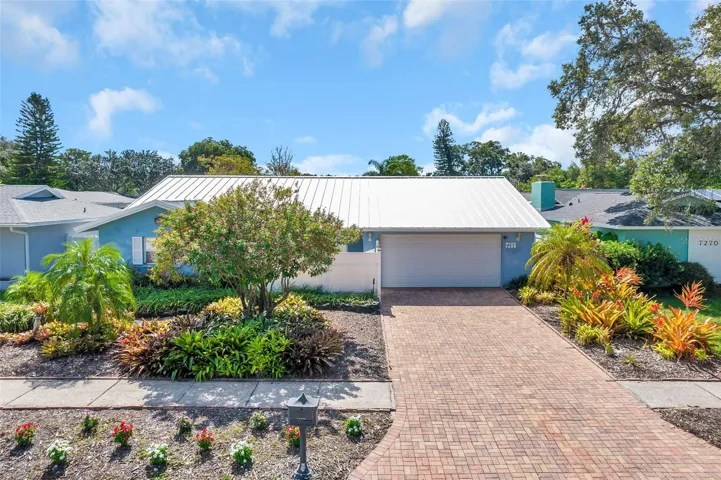
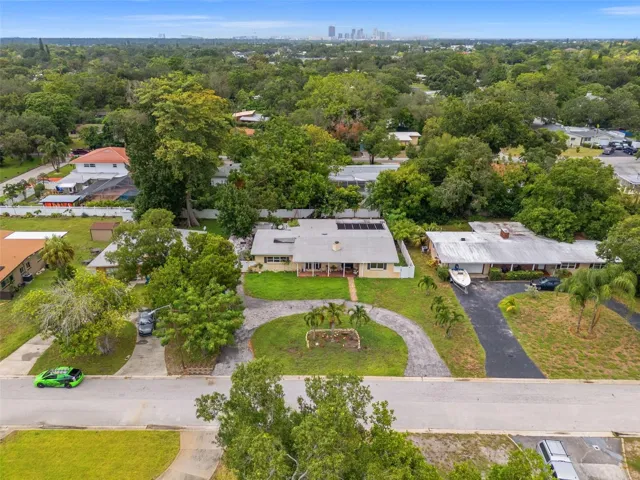
Charming 3-Bedroom POOL Home with Spacious Living Areas! 2 full-baths offering 2, 117 square feet of living space. Hardwood floors and ceramic tile flow throughout the home. The heart of the home is the kitchen, featuring custom maple cabinets, sleek granite countertops, and stainless steel appliances. The formal living room invites relaxation with its cozy wood-burning fireplace, while the separate family room provides additional space for gatherings and entertainment, this home has lots of natural light, creating a warm and inviting atmosphere. Spacious cedar lined linen closet and ample storage throughout. Situated on a large lot with large U-shaped driveway. Private outdoor setting for quiet enjoyment. This home is ideal for families looking for comfort, style, and space to grow. No HOA and no flood zone. Don’t miss out on this exceptional opportunity!
Address
Open on Google Maps-
Address: 521 51ST S AVENUE
-
City: Saint Petersburg
-
State/county: FL
-
Zip/Postal Code: 33705
-
Country: US
Details
Updated on December 18, 2024 at 7:29 pm-
Property ID HZU8253840
-
Price $529,888
-
Property Size 2117 Sqft
-
Land Area 0.28 Acres
-
Bedrooms 3
-
Bathrooms 2
-
Garage 1
-
Year Built 1960
-
Property Type Single Family Residence, Residential
-
Property Status Canceled
Additional details
-
Listing Terms Cash, Conventional
-
Roof Other
-
Utilities Cable Available, Electricity Available, Electricity Connected
-
Sewer Public Sewer
-
Cooling Central Air
-
Heating Central, Electric
-
Flooring Ceramic Tile, Hardwood
-
County Pinellas
-
Property Type Residential
-
Pool Gunite, In Ground
-
Parking Driveway, Guest, Off Street
-
Elementary School Lakewood Elementary-PN
-
Middle School Bay Point Middle-PN
-
High School Lakewood High-PN
-
Architectural Style Ranch
Features
Mortgage Calculator
-
Down Payment
-
Loan Amount
-
Monthly Mortgage Payment
-
Property Tax
-
Home Insurance
-
PMI
-
Monthly HOA Fees