

1842 Walnut Creek Dr, Kissimmee, Florida 34744
- $481,990
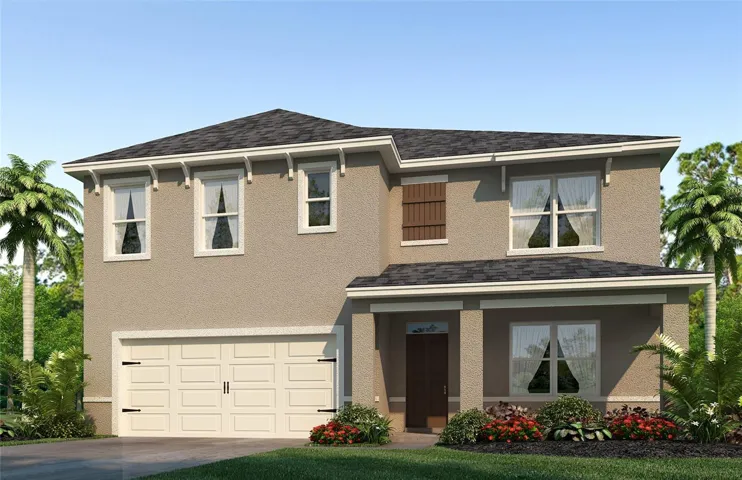
1842 Walnut Creek Dr, Kissimmee, Florida 34744
- $481,990
Overview
- Single Family Residence, Residential
- 5
- 3
- 2
- 3118 Sqft
Description
Under Construction. The Hayden floorplan in Kindred offers 5 bedrooms, 3 bathrooms, 2, 601 sq ft, and a 2-car garage. Features include a flex room, kitchen with island, granite countertops, stainless steel appliances, and a walk-in pantry. One bedroom is on the first floor for privacy. The second floor has the primary bedroom with en suite, three additional bedrooms, a second living area, and smart home technology. Contact for more details. *Photos are of similar model but not that of exact house. Pictures, photographs, colors, features, and sizes are for illustration purposes only and will vary from the homes as built. Home and community information including pricing, included features, terms, availability and amenities are subject to change and prior sale at any time without notice or obligation. Please note that no representations or warranties are made regarding school districts or school assignments; you should conduct your own investigation regarding current and future schools and school boundaries.*
Address
Open on Google Maps-
Address: 1842 WALNUT CREEK DRIVE
-
City: Kissimmee
-
State/county: FL
-
Zip/Postal Code: 34744
-
Area: KINDRED PH 3B 3C & 3D
-
Country: US
Details
Updated on November 25, 2024 at 1:50 pm-
Property ID HZO6232536
-
Price $481,990
-
Property Size 3118 Sqft
-
Land Area 0.16 Acres
-
Bedrooms 5
-
Bathrooms 3
-
Garages 2
-
Year Built 2024
-
Property Type Single Family Residence, Residential
-
Property Status Closed
Additional details
-
Listing Terms Cash, Conventional, FHA, VA Loan
-
Association Fee 129
-
Roof Shingle
-
Utilities Cable Available, Electricity Available, Sewer Available, Street Lights, Underground Utilities, Water Available
-
Sewer Public Sewer
-
Cooling Central Air
-
Heating Central, Electric
-
Flooring Carpet, Ceramic Tile
-
County Osceola
-
Property Type Residential
-
Community Features Clubhouse, Deed Restrictions, Fitness Center, Playground, Pool, Sidewalks
Mortgage Calculator
-
Down Payment
-
Loan Amount
-
Monthly Mortgage Payment
-
Property Tax
-
Home Insurance
-
PMI
-
Monthly HOA Fees



