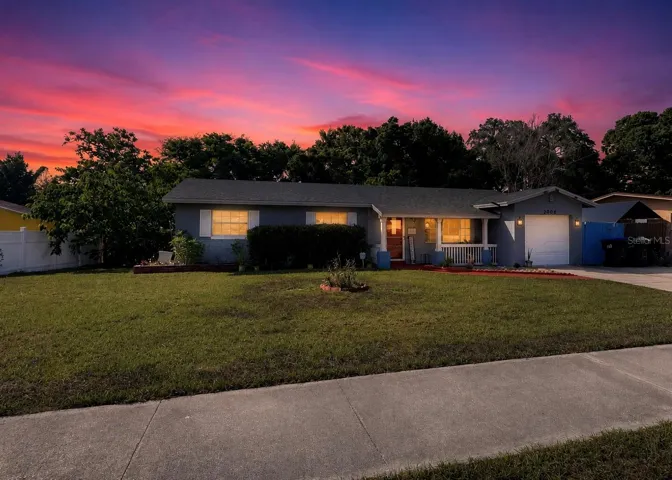
4026 Winderlakes Dr, Orlando, Florida 32835
- $570,000
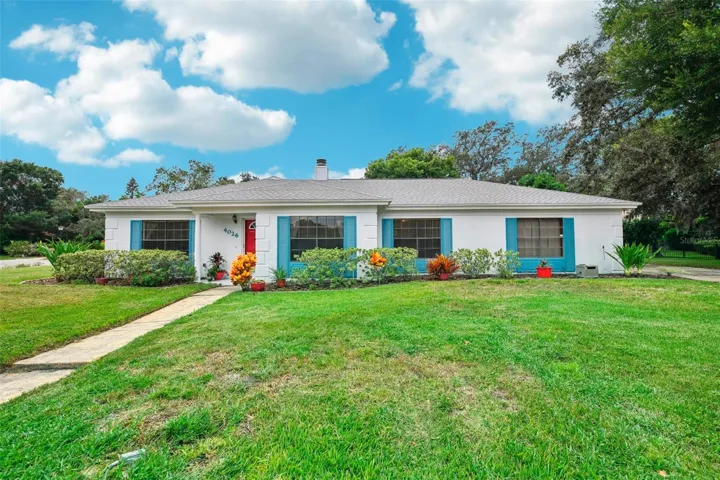
4026 Winderlakes Dr, Orlando, Florida 32835
- $570,000
Overview
- Single Family Residence, Residential
- 3
- 3
- 2
- 1924 Sqft
Description
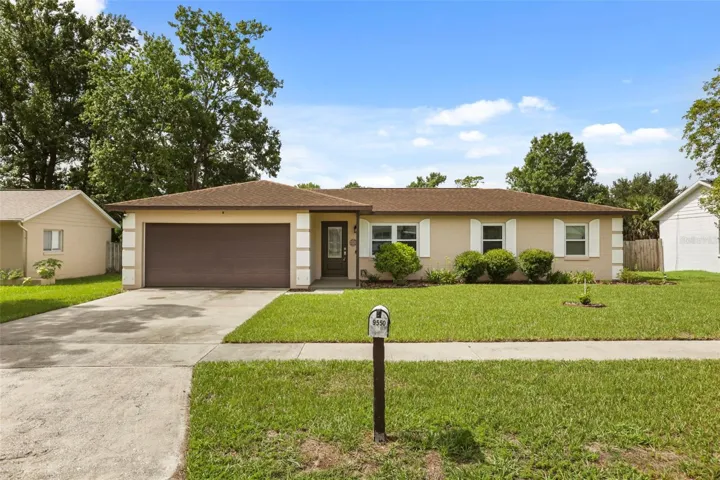
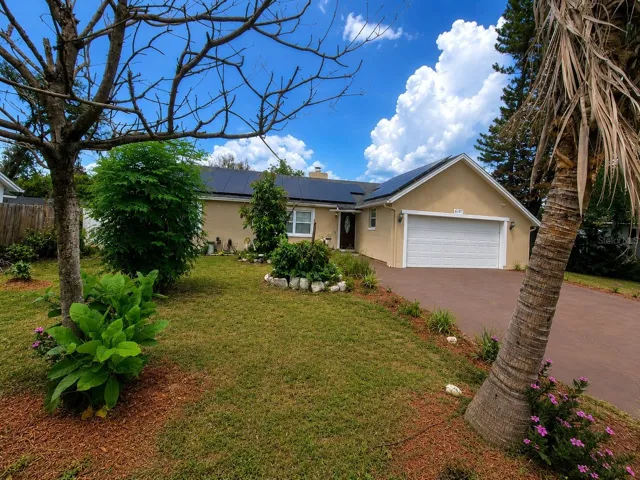
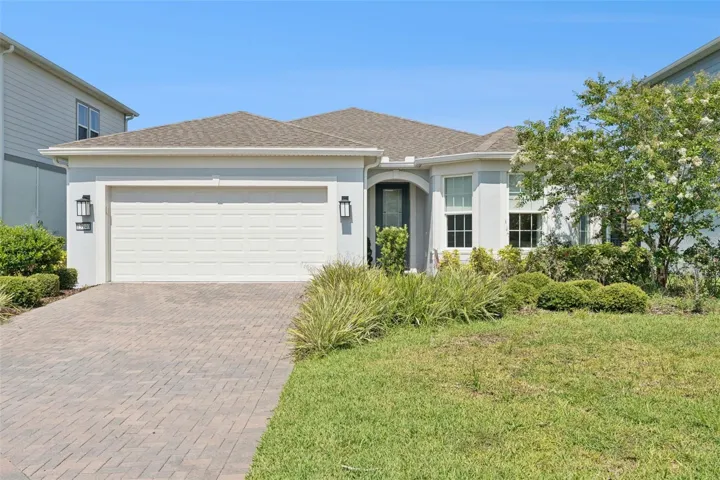
Pool home! This 3 bedroom plus home office house, features a spacious floorplan that seamlessly blends the living spaces. Formal dining room and living room with dual sided fireplace to the family room. The eat in kitchen features a cozy breakfast nook and SS appliances. The primary bedroom features an en-suite with private patio. Spacious secondary bedrooms. Large inside utility room with pool access half bath. Covered patio & screen pool. Large fenced yard with a mango tree, lemon tree and pineapple plants! NEW ROOF 2021, WH 2018, Drainage field 2020. Freshly painted 2024! Great location and neighborhood with easy access to highways, dining and all that Orlando has to offer! Check out the 3D tour online and schedule a private viewing today!
Address
Open on Google Maps-
Address: 4026 WINDERLAKES DRIVE
-
City: Orlando
-
State/county: FL
-
Zip/Postal Code: 32835
-
Country: US
Details
Updated on December 4, 2024 at 6:58 pm-
Property ID HZO6232418
-
Price $570,000
-
Property Size 1924 Sqft
-
Land Area 0.39 Acres
-
Bedrooms 3
-
Bathrooms 3
-
Garages 2
-
Year Built 1982
-
Property Type Single Family Residence, Residential
-
Property Status Closed
Additional details
-
Listing Terms Cash, Conventional, FHA, VA Loan
-
Association Fee 375
-
Roof Shingle
-
Utilities Cable Available, Cable Connected, Electricity Connected, Fire Hydrant, Phone Available, Public, Sprinkler Meter, Street Lights, Underground Utilities, Water Available, Water Connected
-
Sewer Septic Tank
-
Cooling Central Air
-
Heating Central
-
Flooring Bamboo, Tile
-
County Orange
-
Property Type Residential
-
Pool Auto Cleaner, Deck, In Ground, Pool Sweep, Screen Enclosure
-
Parking Driveway, Garage Door Opener, Garage Faces Side, Ground Level, Guest
-
Architectural Style Contemporary
Mortgage Calculator
-
Down Payment
-
Loan Amount
-
Monthly Mortgage Payment
-
Property Tax
-
Home Insurance
-
PMI
-
Monthly HOA Fees