

1506 Lenton Rose Ct, Trinity, Florida 34655
- $455,000
- $459,900
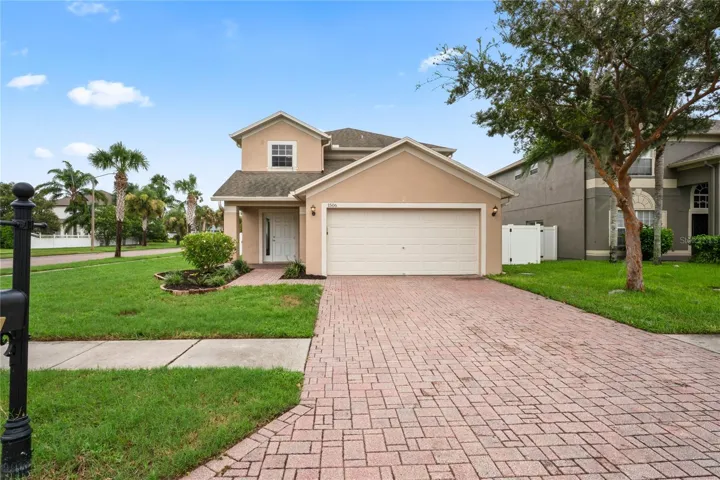
1506 Lenton Rose Ct, Trinity, Florida 34655
- $455,000
- $459,900
Overview
- Single Family Residence, Residential
- 5
- 3
- 2
- 2714 Sqft
Description
Welcome to 1506 Lenton Rose Ct! This beautiful 5-bedroom, 2.5-bathroom property offers over 2, 100 sq ft of living space, a large loft area, and a 2-car garage. Entering through the foyer, you’ll notice the ceramic tile and hardwood flooring throughout the first floor. There is plenty of space to entertain between the combined living/dining room, separate guest bathroom, kitchen with a breakfast nook, and direct access to the large paver patio in the fenced-in backyard—all of which are on the first floor along with the primary bedroom. Upstairs, there are FOUR additional bedrooms with fresh carpet, a full bathroom, and the large loft area. The primary bedroom is an en suite with a large walk-in closet and combined shower/tub with custom tilework. Enjoy the perks of low HOA fees and the convenience of being close to everything you need. This home offers the perfect blend of comfort and accessibility. Call to schedule a showing today!
Address
Open on Google Maps-
Address: 1506 LENTON ROSE COURT
-
City: Trinity
-
State/county: FL
-
Zip/Postal Code: 34655
-
Country: US
Details
Updated on February 27, 2025 at 3:58 pm-
Property ID HZU8252586
-
Price $455,000
-
Property Size 2714 Sqft
-
Land Area 0.18 Acres
-
Bedrooms 5
-
Bathrooms 3
-
Garages 2
-
Year Built 2006
-
Property Type Single Family Residence, Residential
-
Property Status Hold
Additional details
-
Listing Terms Cash, Conventional, FHA, VA Loan
-
Association Fee 250
-
Roof Shingle
-
Utilities Public
-
Sewer Public Sewer
-
Cooling Central Air
-
Heating Central
-
Flooring Carpet, Luxury Vinyl, Tile
-
County Pasco
-
Property Type Residential
-
Elementary School Trinity Elementary-PO
-
Middle School Seven Springs Middle-PO
-
High School J.W. Mitchell High-PO
Mortgage Calculator
-
Down Payment
-
Loan Amount
-
Monthly Mortgage Payment
-
Property Tax
-
Home Insurance
-
PMI
-
Monthly HOA Fees






