13222 Peachleaf Ave, Riverview, Florida 33579
- $399,900
- $446,340
13222 Peachleaf Ave, Riverview, Florida 33579
- $399,900
- $446,340
Overview
- Single Family Residence, Residential
- 4
- 3
- 2
- 2984 Sqft
Description
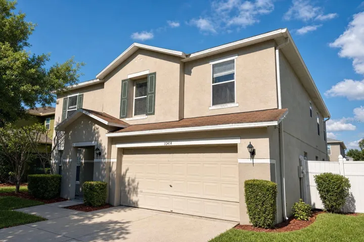
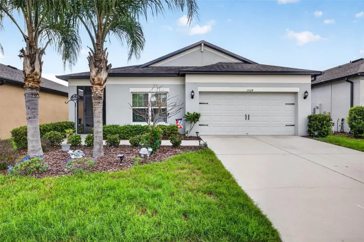
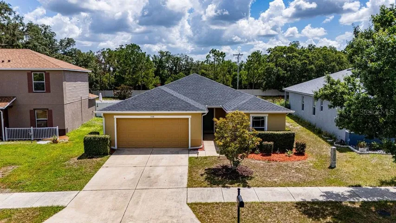
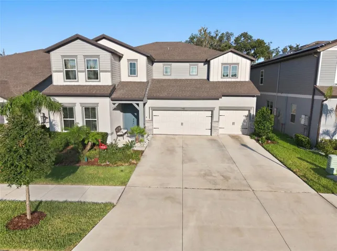
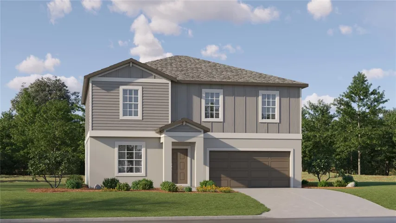
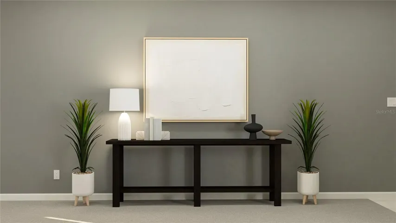
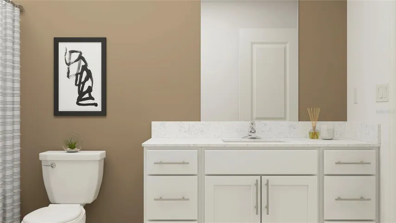
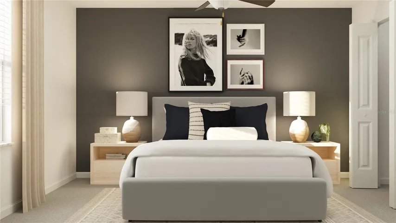
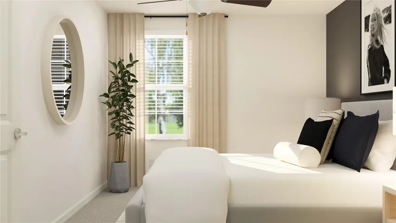
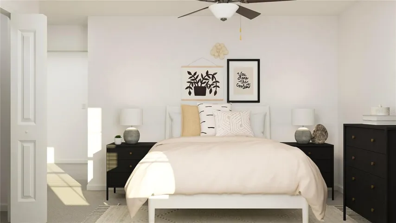
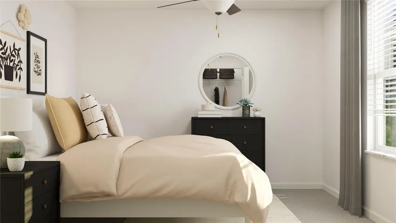
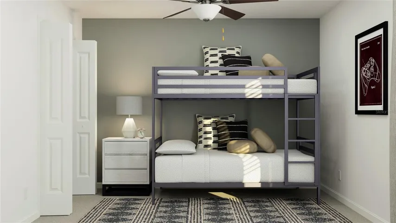
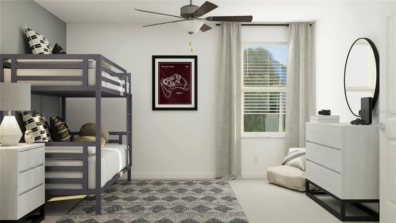
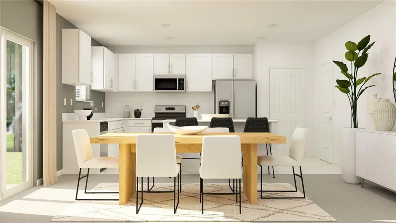
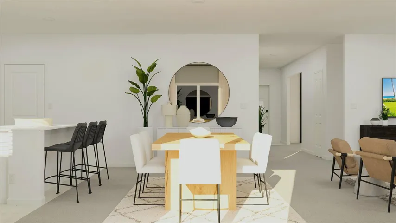
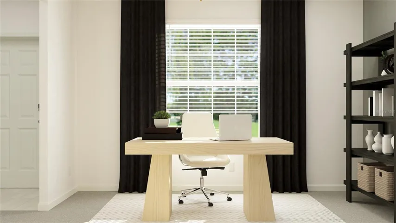
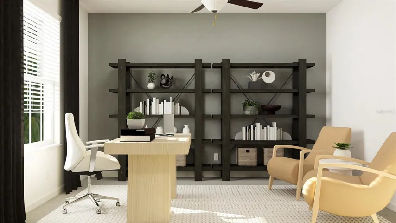
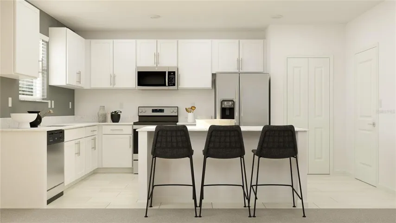
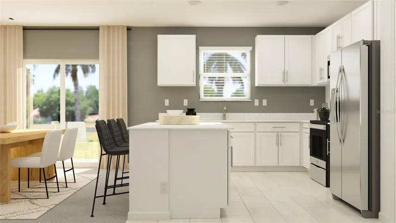
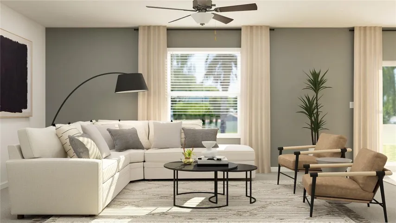
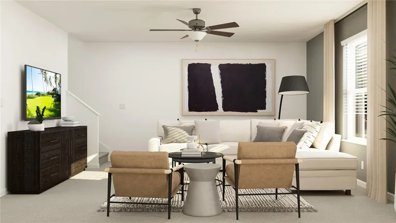
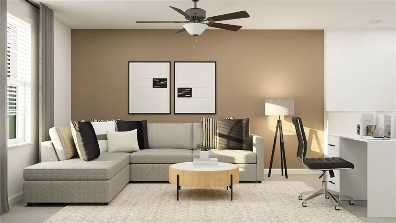
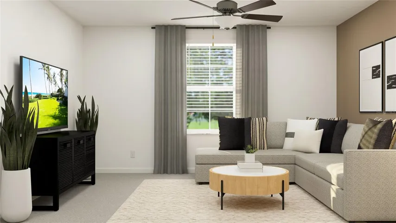
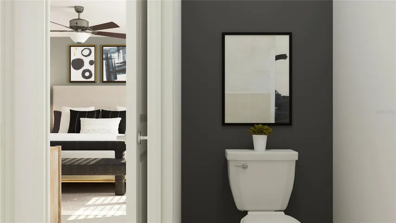
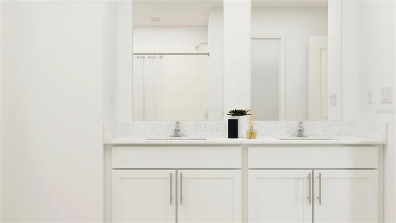
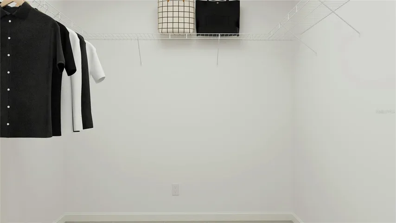
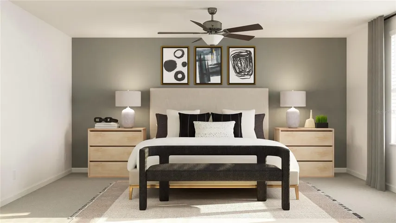
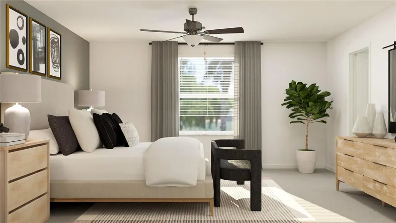
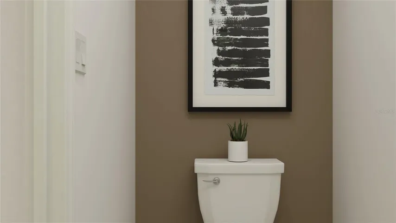
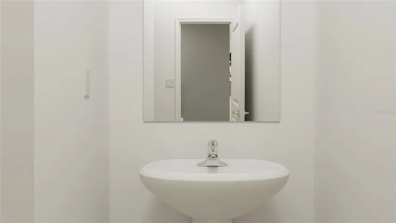
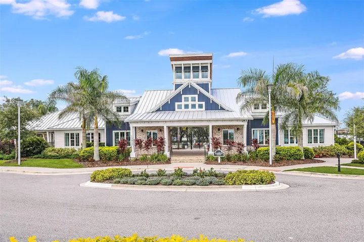
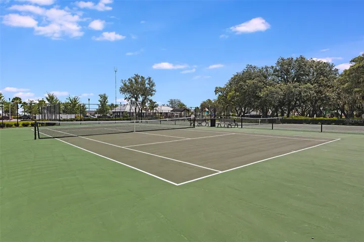
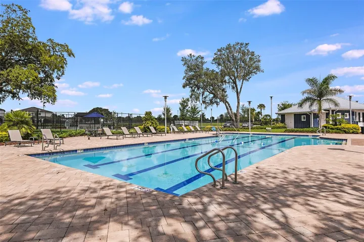
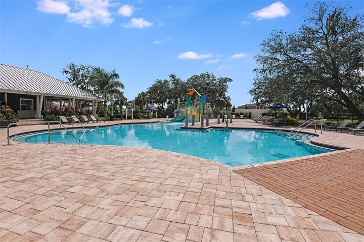
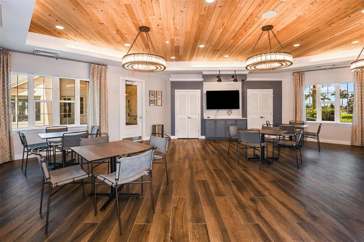
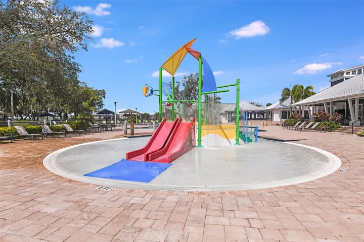
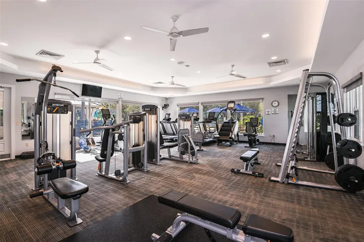
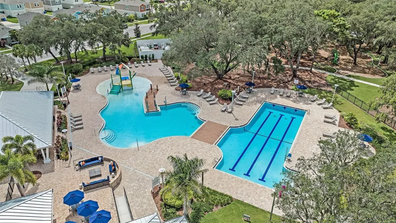
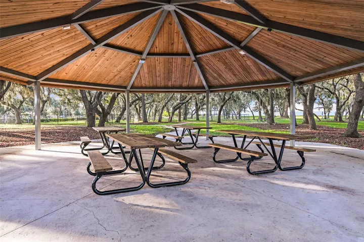
Under Construction. BRAND NEW HOME – This two-story home is designed for comfortable family living. The first floor opens to a shared space among the living room, dining room and kitchen, with rear patio access for indoor-outdoor living. Nearby, is a multipurpose flex room for various hobbies. A versatile loft and four bedrooms, the largest being the peaceful owner’s suite, complete the second level. Interior photos disclosed are different from the actual model being built. Located near I-75 surrounded by lush natural scenery, Triple Creek is a master-planned community in Riverview, FL, that offers new single-family homes showcasing Lennar’s Next Gen® design for sale. At Triple Creek, homeowners enjoy exclusive access to a wide variety of resort-style amenities designed to provide lavish recreational pleasure and healthy living. Triple Creek residents are close to St. Joseph’s Hospital – South, numerous restaurants and popular attractions such as Bahia Beach, Apollo Beach Park and Triple Creek Nature Preserve. Only 15 miles away is the Tampa Bay area for big city pleasures, beautiful sand beaches and a plethora of water sports.
Address
Open on Google Maps-
Address: 13222 PEACHLEAF AVENUE
-
City: Riverview
-
State/county: FL
-
Zip/Postal Code: 33579
-
Area: TRIPLE CREEK
-
Country: US
Details
Updated on September 16, 2024 at 11:51 am-
Property ID HZT3546244
-
Price $399,900
-
Property Size 2984 Sqft
-
Land Area 0.13 Acres
-
Bedrooms 4
-
Bathrooms 3
-
Garages 2
-
Year Built 2024
-
Property Type Single Family Residence, Residential
-
Property Status Closed
Additional details
-
Listing Terms Cash, Conventional, FHA, VA Loan
-
Association Fee 7.27
-
Roof Shingle
-
Utilities Cable Available
-
Sewer Public Sewer
-
Cooling Central Air
-
Heating Central
-
Flooring Carpet, Ceramic Tile
-
County Hillsborough
-
Property Type Residential
-
Elementary School Warren Hope Dawson Elementary
-
Middle School Barrington Middle
-
High School East Bay-HB
-
Architectural Style Contemporary
Mortgage Calculator
-
Down Payment
-
Loan Amount
-
Monthly Mortgage Payment
-
Property Tax
-
Home Insurance
-
PMI
-
Monthly HOA Fees