

2009 Meadow Rue Ct, Trinity, Florida 34655
- $486,000
- $492,000
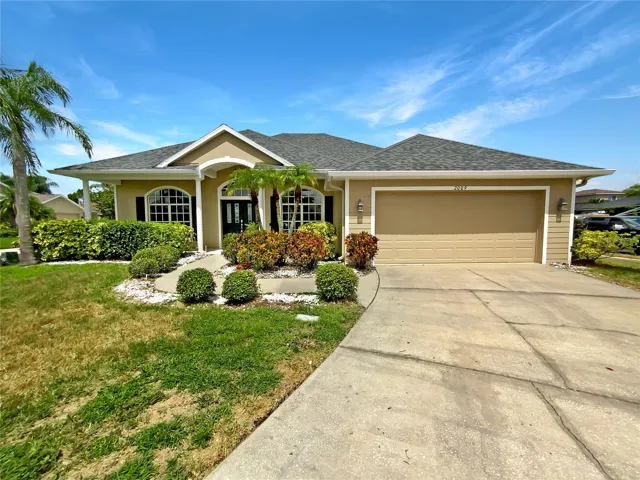
2009 Meadow Rue Ct, Trinity, Florida 34655
- $486,000
- $492,000
Overview
- Single Family Residence, Residential
- 3
- 2
- 2
- 3132 Sqft
Description
One or more photo(s) has been virtually staged. Welcome to your serene sanctuary! Located in a secure gated community, this 3-bedroom, 2-bath home is the ultimate oasis you’ve been searching for. This beautiful home exudes tranquility with its harmonious neutral color palette, creating a peaceful atmosphere in every room. The primary bathroom is your personal spa retreat, featuring a luxurious jacuzzi tub and double sinks. The kitchen is both charming and practical, boasting an accent backsplash and stainless steel appliances for effortless cooking and entertaining. Enjoy the privacy of the fenced-in backyard, perfect for outdoor relaxation. The covered patio allows for year-round enjoyment of the outdoors. Enjoy low HOA fees and NO CDD FEES… Near the Suncoast Parkway, convenient shopping, excellent restaurants, medical facilities and, of course, all of the local world-class beaches and golf. The ideal Florida lifestyle in exclusive Foxwood! Call to schedule your showing today!
Address
Open on Google Maps-
Address: 2009 MEADOW RUE COURT
-
City: Trinity
-
State/county: FL
-
Zip/Postal Code: 34655
-
Country: US
Details
Updated on October 29, 2024 at 1:32 pm-
Property ID HZT3545813
-
Price $486,000
-
Property Size 3132 Sqft
-
Land Area 0.21 Acres
-
Bedrooms 3
-
Bathrooms 2
-
Garages 2
-
Year Built 2003
-
Property Type Single Family Residence, Residential
-
Property Status Closed
Additional details
-
Listing Terms Cash, Conventional, FHA, VA Loan
-
Association Fee 307
-
Roof Shingle
-
Utilities Public
-
Sewer Public Sewer
-
Cooling Central Air
-
Heating Central
-
Flooring Carpet, Laminate, Tile
-
County Pasco
-
Property Type Residential
-
Parking Driveway
-
Elementary School Trinity Elementary-PO
-
Middle School Seven Springs Middle-PO
-
High School J.W. Mitchell High-PO
-
Community Features Gated Community - No Guard
Mortgage Calculator
-
Down Payment
-
Loan Amount
-
Monthly Mortgage Payment
-
Property Tax
-
Home Insurance
-
PMI
-
Monthly HOA Fees






