Overview
- Single Family Residence, Residential
- 4
- 2
- 2
- 2581 Sqft
Description
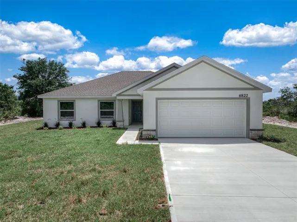
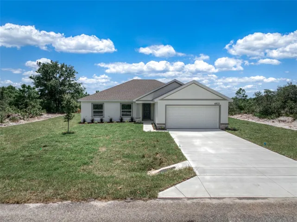
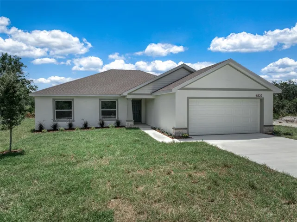
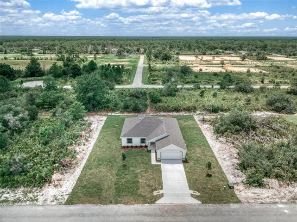
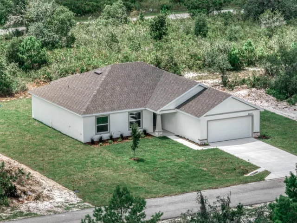
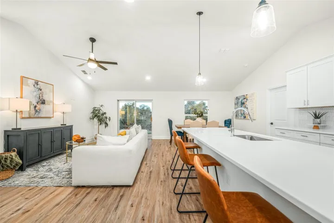
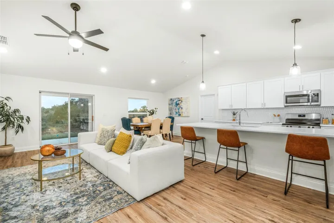
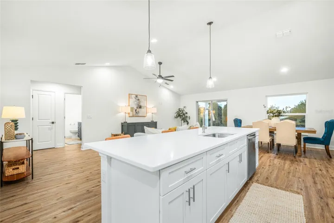
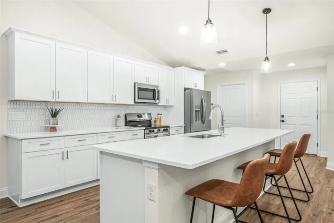
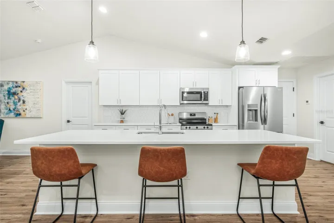
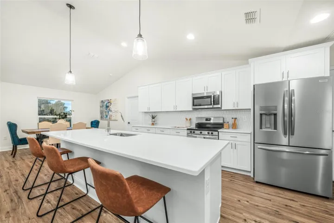
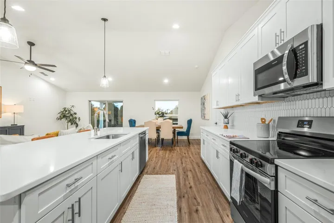
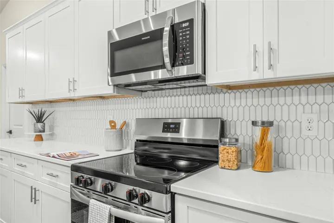
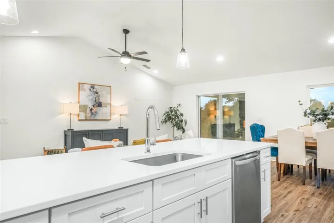
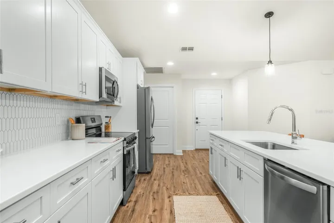
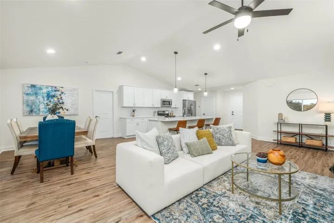
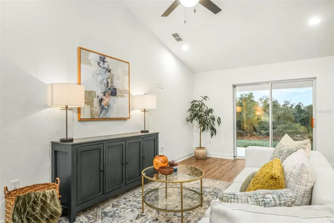
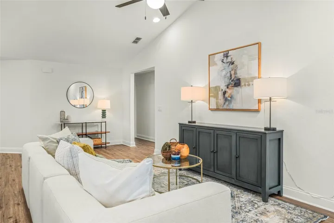
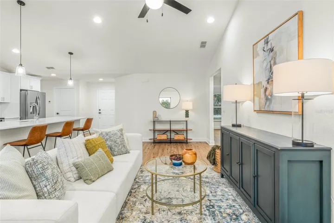
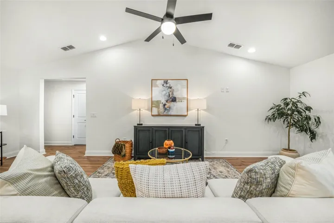
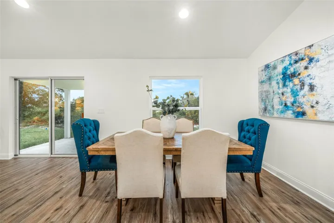
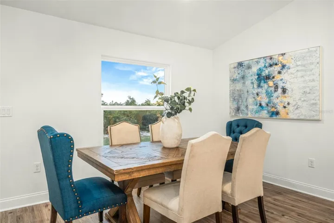
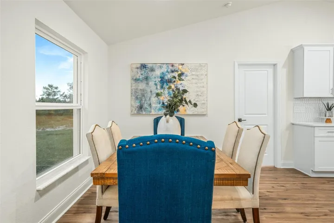
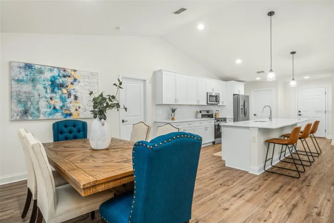
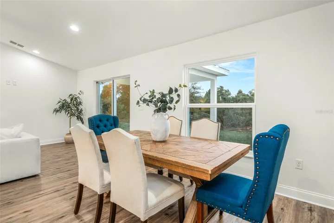
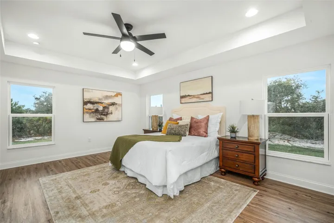
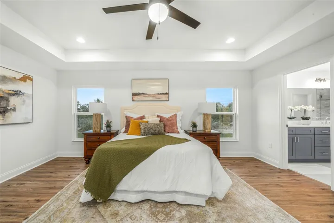
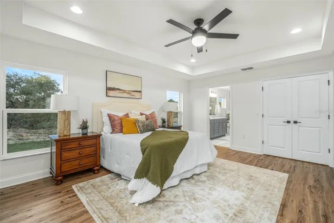
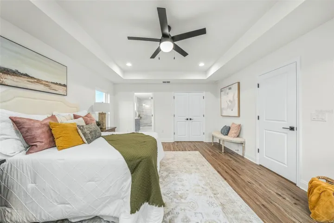
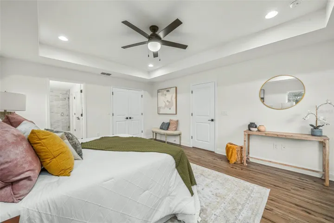
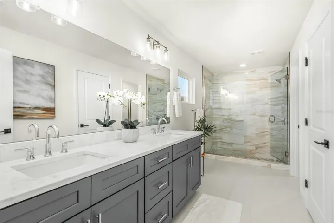
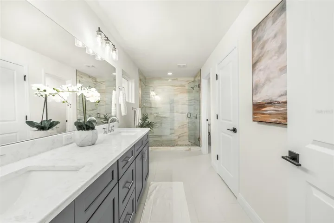
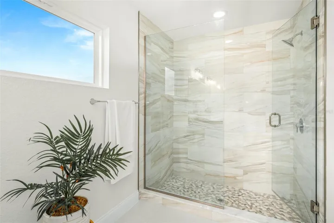
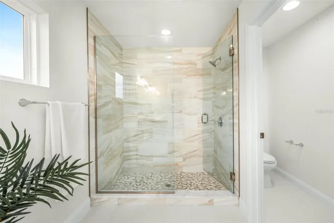
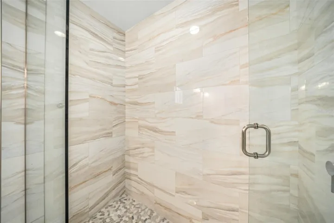
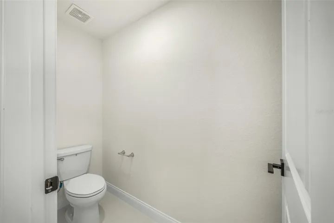
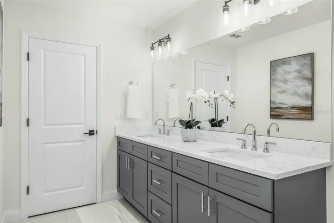
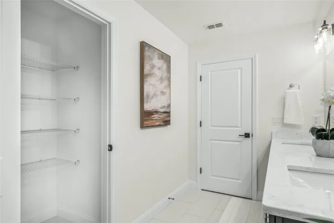
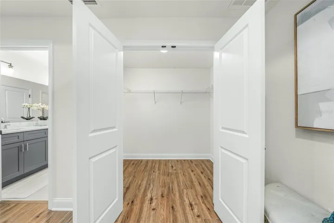
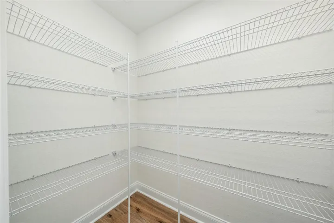
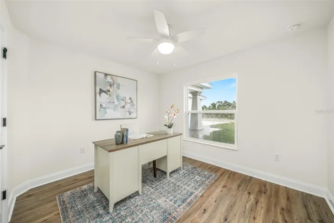
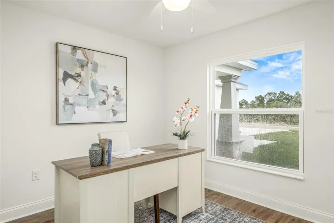
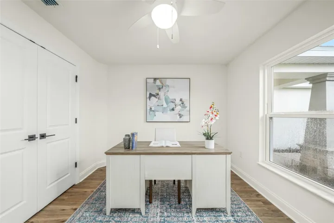
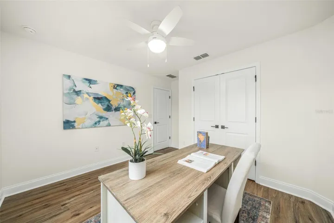
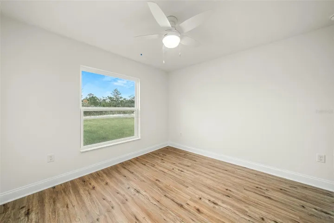
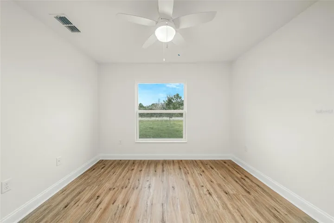
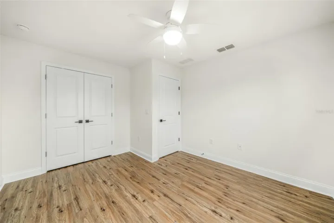
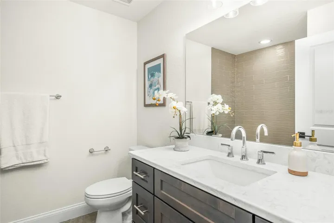
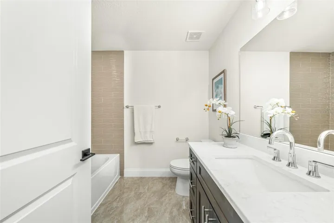
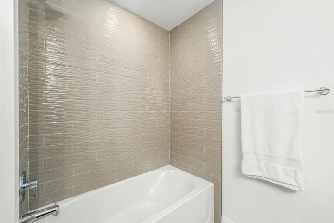
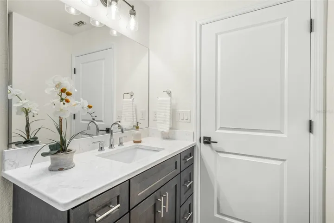
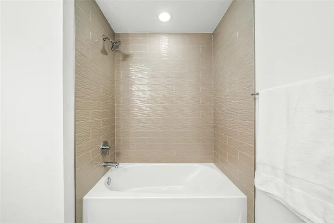
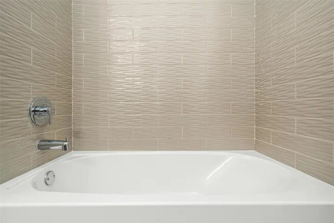
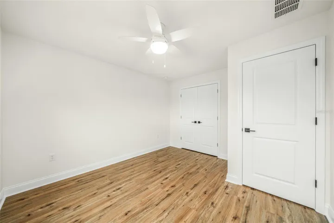
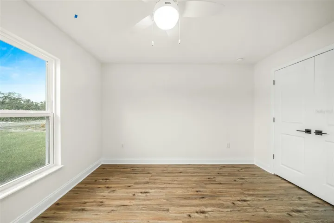
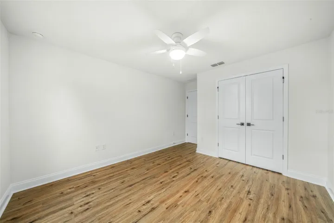
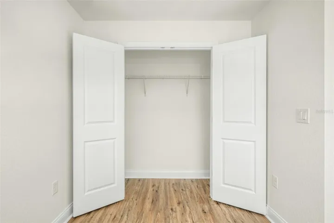
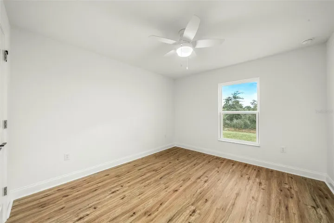
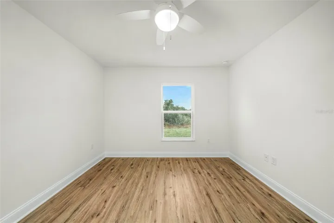
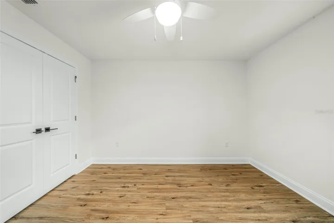
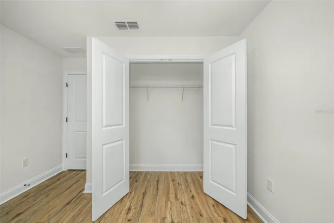
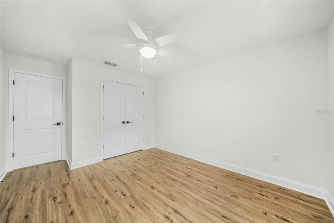
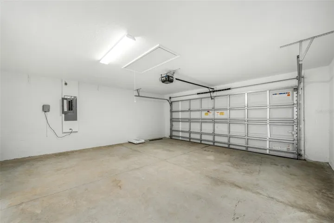
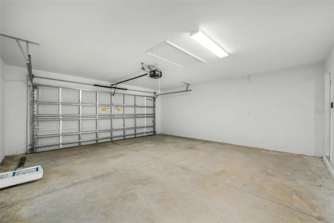
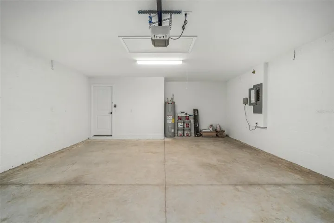
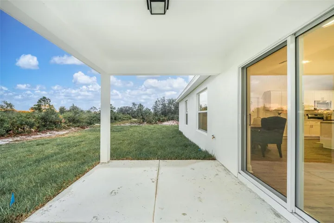
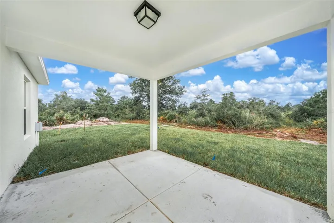
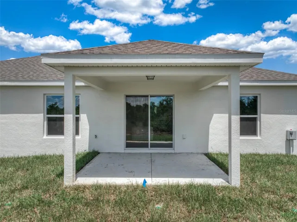
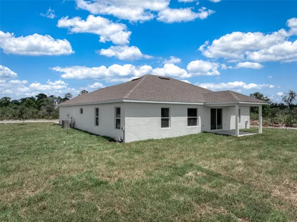
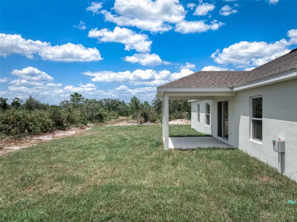
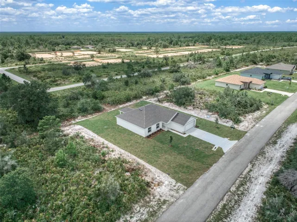
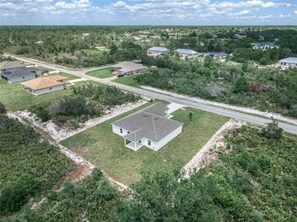
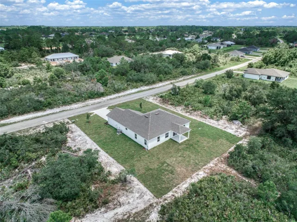
Brand new construction craftsman style home featuring 4 bedrooms 2 bathrooms located in the beautiful Sun’N Lake community featuring a world-class 36-hole Championship golf course with additional amenities including tennis and pickleball courts, swimming pool, fitness center, clubhouse and so much more. From the moment you arrive you will fall in love with the modern open floor plan and vaulted ceilings that make this home feel light, bright, and airy. The home is centered around the chef’s kitchen with oversized entertaining island, Quartz countertops, tile backsplash, Frigidaire Stainless steel appliance suite, and walk-in closet pantry. The Owners suite showcases trey ceilings, large walk-in closet, en-suite bathroom with quartz countertop dual sink vanity, and stunning designer shower with seamless glass enclosure. All guest bedrooms are well sized and positioned around the guest bathroom. Other standout features include luxury vinyl plank flooring throughout, indoor laundry room, truss covered back patio, and fully landscaped yard with irrigation system. The Sun’N Lake community is located near shopping, dining, top-tier healthcare facilities, major highways, and everything else the great city of Sebring has to offer. This is not just a home; it’s a stress-free lifestyle waiting for you to embrace. Don’t miss the opportunity to make this brand-new construction your forever home. Schedule your showing today and start living your dream lifestyle!
Address
Open on Google Maps-
Address: 6822 SAN BENITO DRIVE
-
City: Sebring
-
State/county: FL
-
Zip/Postal Code: 33872
-
Area: SUN N LAKE
-
Country: US
Details
Updated on September 30, 2024 at 2:01 pm-
Property ID HZO6227810
-
Price $364,900
-
Property Size 2581 Sqft
-
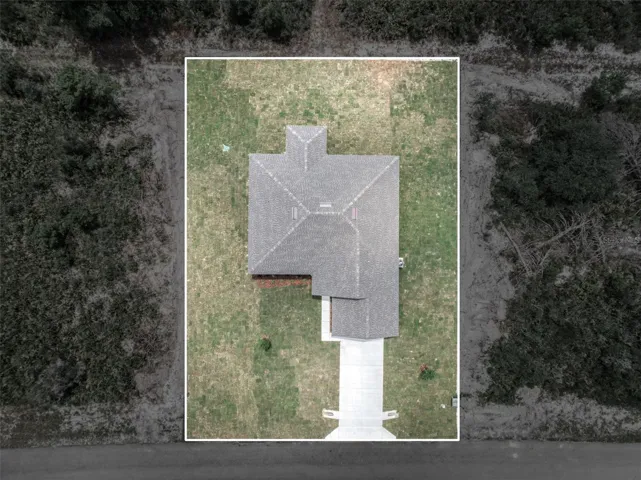
Land Area 0.29 Acres
-
Bedrooms 4
-
Bathrooms 2
-
Garages 2
-
Year Built 2024
-
Property Type Single Family Residence, Residential
-
Property Status Closed
Additional details
-
Listing Terms Cash, Conventional, FHA, VA Loan
-
Roof Shingle
-
Utilities Electricity Connected, Sewer Connected, Sprinkler Meter, Water Connected
-
Sewer Public Sewer
-
Cooling Central Air
-
Heating Central, Electric
-
Flooring Ceramic Tile, Luxury Vinyl
-
County Highlands
-
Property Type Residential
-
Parking Driveway, Garage Door Opener
-
Community Features Clubhouse, Dog Park, Fitness Center, Golf Carts OK, Golf, Playground, Pool, Tennis Courts
-
Architectural Style Craftsman
Mortgage Calculator
-
Down Payment
-
Loan Amount
-
Monthly Mortgage Payment
-
Property Tax
-
Home Insurance
-
PMI
-
Monthly HOA Fees