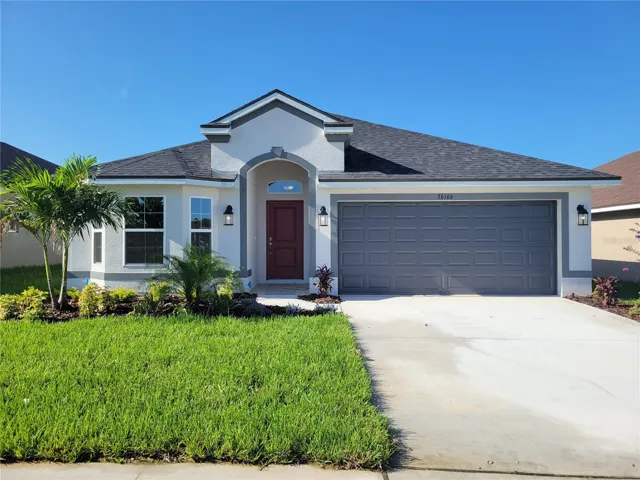
Overview
- Single Family Residence, Residential
- 3
- 2
- 2
- 1512 Sqft
Description
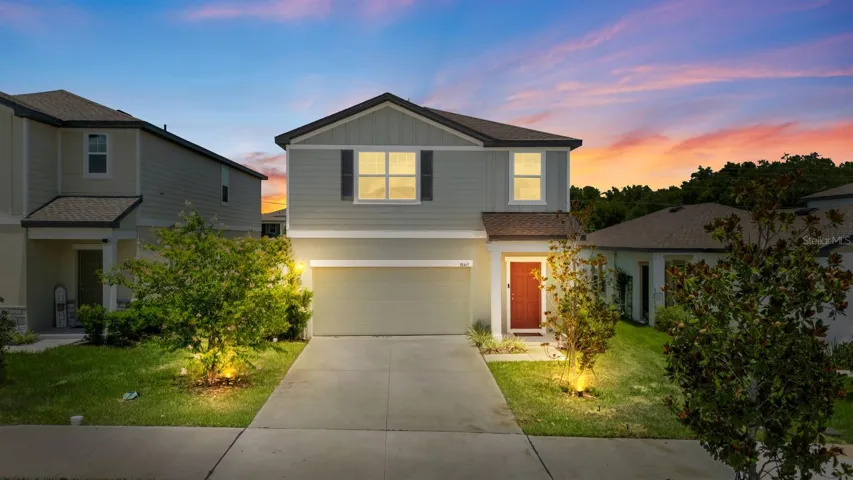
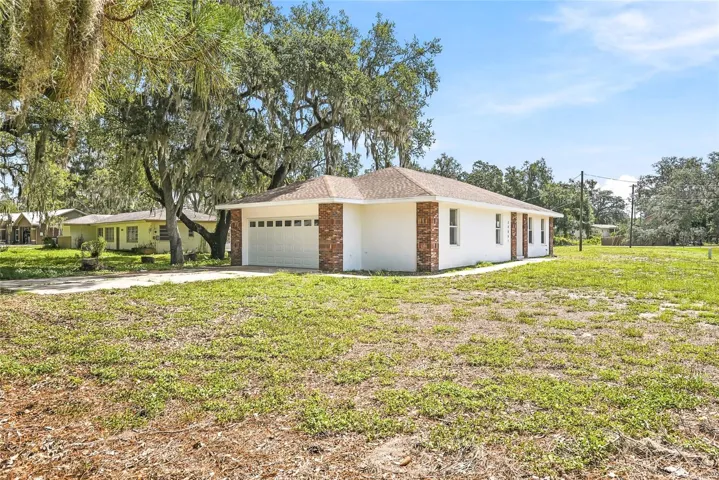
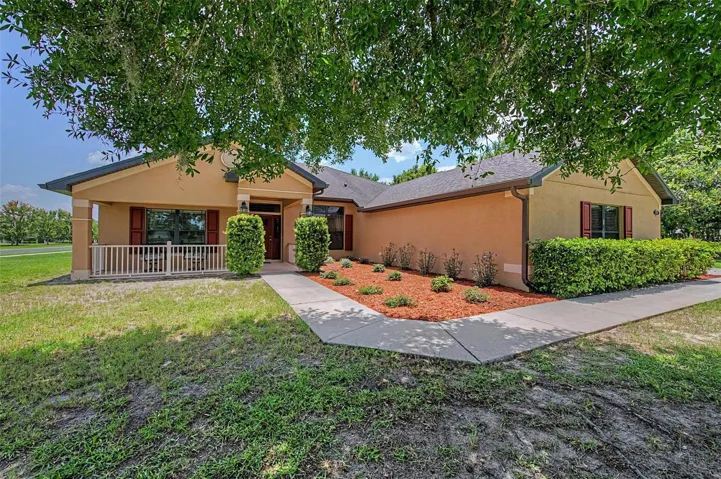
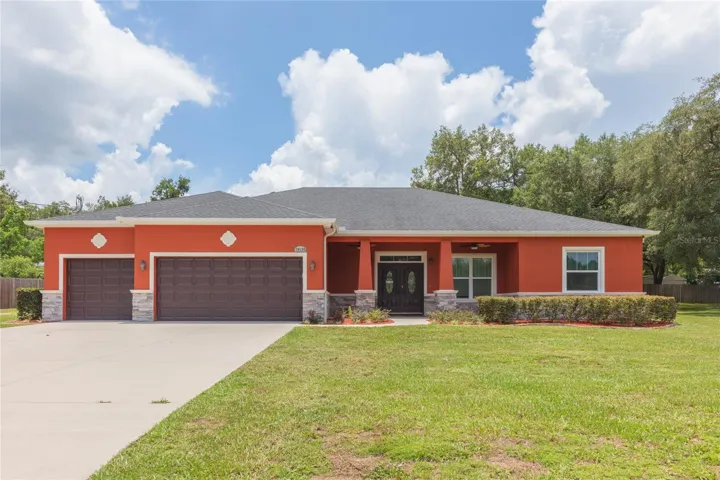
** MOVE IN READY!!!** The 1512 floorplan by Adams Homes, where comfort and style come together in perfect harmony. Step inside and be greeted by a spacious living area that invites relaxation and effortless entertainment. The open-concept design seamlessly connects the living room, dining area, and kitchen, creating a cohesive and inviting space for family and friends to gather. The kitchen is a chef’s dream, featuring modern appliances, ample counter space, and a convenient breakfast bar, making cooking a delight. The master suite offers a private oasis, complete with a walk-in closet and a luxurious en-suite bathroom, providing a serene retreat at the end of the day. Two additional bedrooms have flexibility, whether you need extra space for family members or a home office. Look around and you will discover upscale architectural features such as elevated ceilings, 5-panel interior doors, and 5 ¼” baseboards. A 10-year structural warranty, builder warranty, and manufacturer warranties are all included. This home includes a glass-top range, dishwasher, disposal, and microwave, as well as a Carrier 15 SEER air conditioner! Pest-free living with your built-in pest control system we include in every home! All our Homes come with Adams Homes’ legendary building quality, attention to detail, and outstanding customer service. Let’s make this home your New Dream Home! ** Pricing, incentives, and availability are subject to change** Builder – ADAMS HOMES BL# CRC1330146. Let’s make this home your New Dream Home! ** Pricing, incentives, and availability are subject to change******Photos are of a previous model****
Address
Open on Google Maps-
Address: 36165 OGDEN GLADE ROAD
-
City: Dade City
-
State/county: FL
-
Zip/Postal Code: 33525
-
Country: US
Details
Updated on February 6, 2025 at 2:45 pm-
Property ID HZT3543057
-
Price $350,080
-
Property Size 1512 Sqft
-
Land Area 0.1 Acres
-
Bedrooms 3
-
Bathrooms 2
-
Garages 2
-
Year Built 2024
-
Property Type Single Family Residence, Residential
-
Property Status Closed
Additional details
-
Listing Terms Cash, Conventional, FHA, USDA Loan, VA Loan
-
Association Fee 110
-
Roof Shingle
-
Utilities BB/HS Internet Available, Public, Sprinkler Meter, Street Lights
-
Sewer Public Sewer
-
Cooling Central Air
-
Heating Central
-
Flooring Carpet, Tile
-
County Pasco
-
Property Type Residential
-
Elementary School Pasco Elementary School-PO
-
Middle School Pasco Middle-PO
-
High School Pasco High-PO
-
Community Features Community Mailbox, Sidewalks
Mortgage Calculator
-
Down Payment
-
Loan Amount
-
Monthly Mortgage Payment
-
Property Tax
-
Home Insurance
-
PMI
-
Monthly HOA Fees