829 Glastonbury Dr, Kissimmee, Florida 34758
- $285,000
829 Glastonbury Dr, Kissimmee, Florida 34758
- $285,000
Overview
- Single Family Residence, Residential
- 3
- 2
- 2
- 1647 Sqft
Description
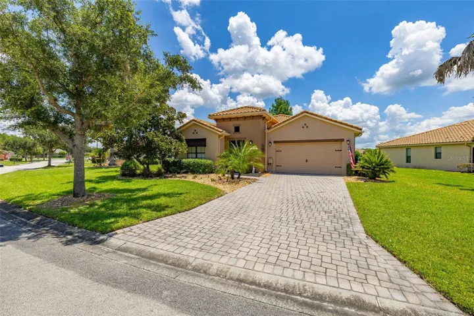
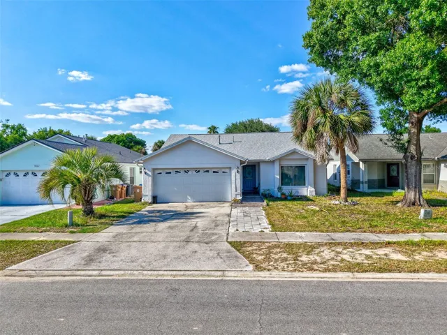
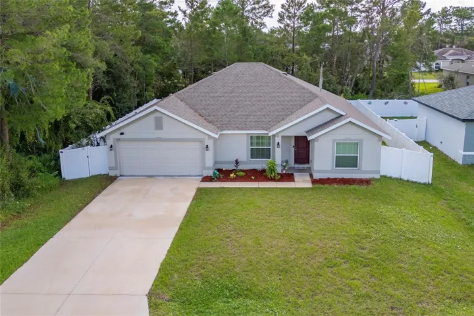
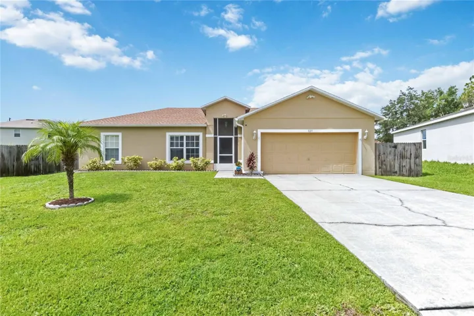
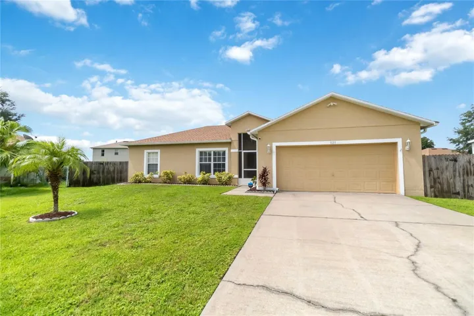
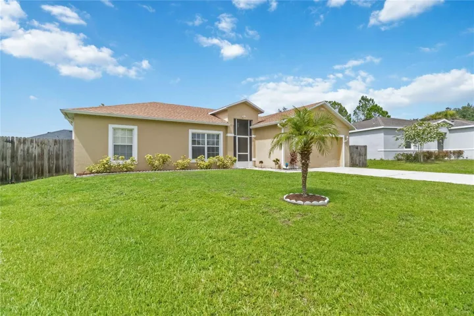
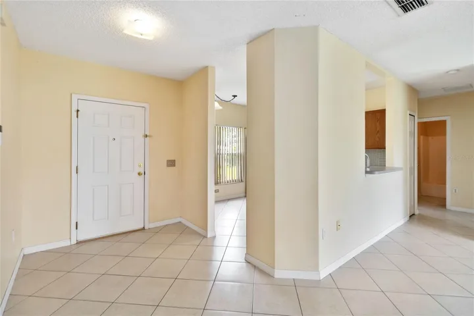
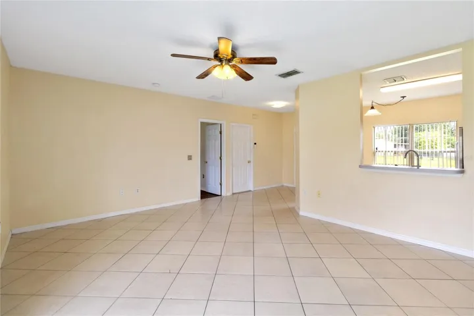
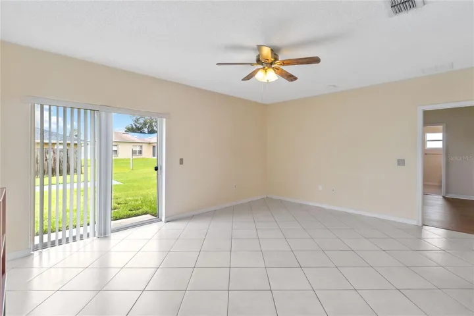
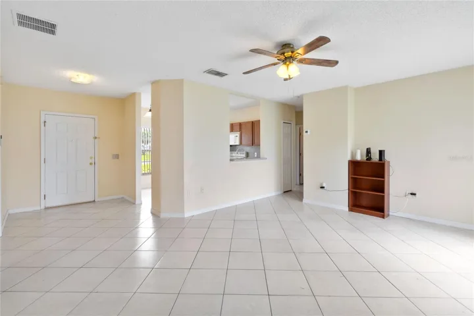
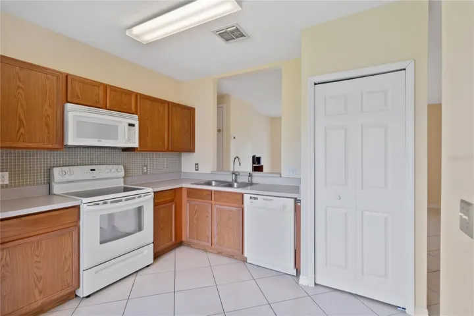
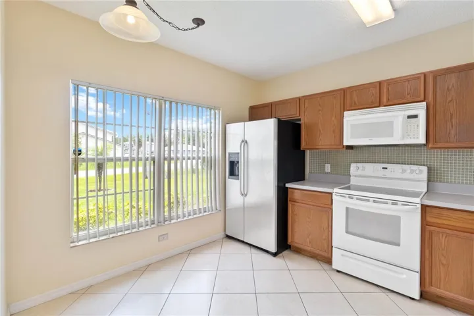
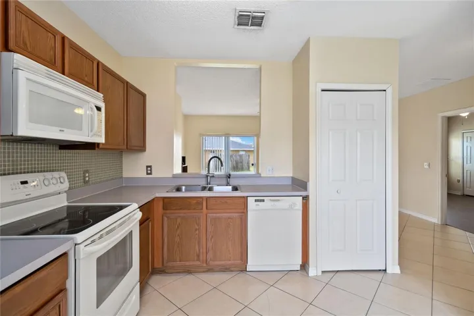
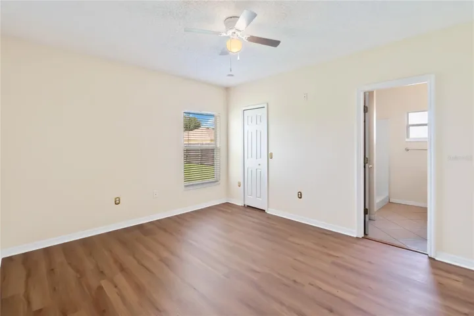
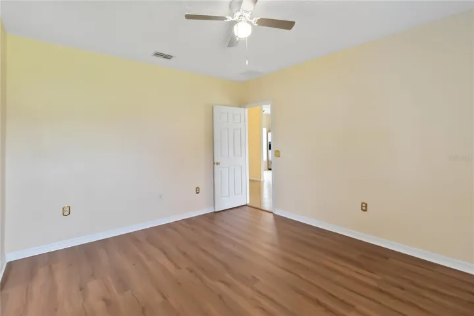
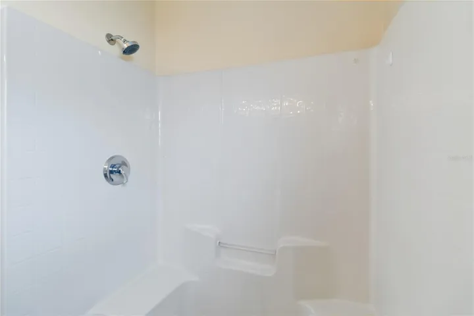
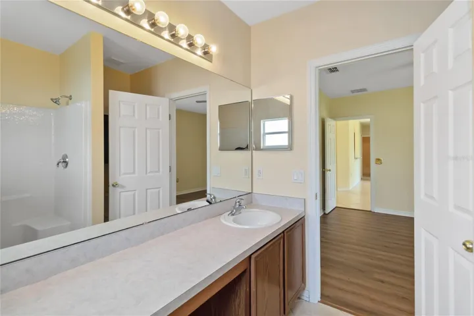
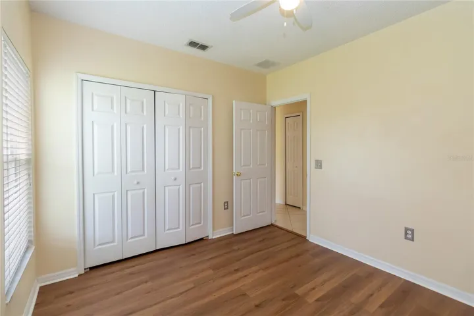
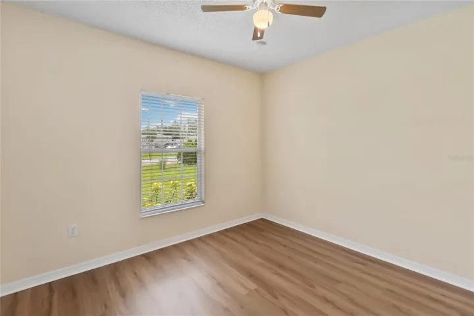
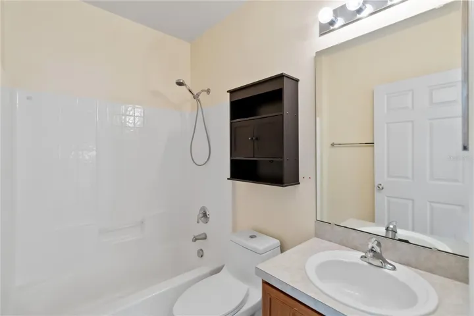
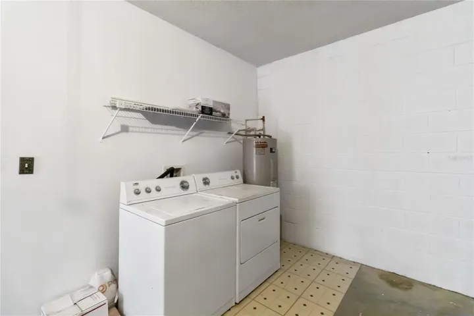
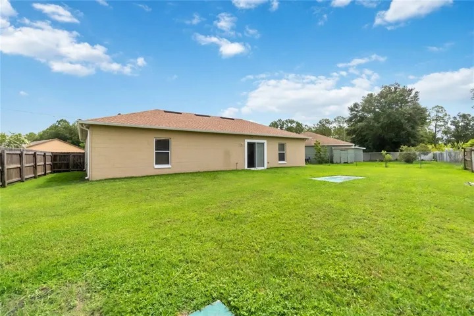
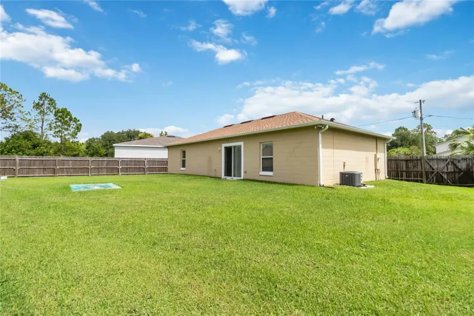
Nestled in the serene neighborhood of Poinciana Village, this MOVE-IN-READY charming 3-bedroom, 2-bathroom home embodies the perfect blend of comfort and opportunity. Vinyl Wood Flooring (2024), Roof (2023), A/C (2022), Side Fence (2022). Ideal for first-time buyers seeking a starter home, this property offers a cozy living space with ample room to grow. Imagine mornings in the bright, airy kitchen, evenings spent relaxing in the spacious living area, and weekends enjoying the privacy of the fenced backyard. With its appealing curb appeal and well-maintained interior, this home not only promises a comfortable lifestyle but also presents a promising investment opportunity. Poinciana Village’s community amenities and proximity to schools, parks, and shopping make this residence an excellent choice for those looking to establish themselves in a vibrant and welcoming neighborhood. HOA is $85/monthly and includes Cable and Internet.
Address
Open on Google Maps-
Address: 829 GLASTONBURY DRIVE
-
City: Kissimmee
-
State/county: FL
-
Zip/Postal Code: 34758
-
Area: POINCIANA VILLAGE 2 NBHD 1
-
Country: US
Details
Updated on August 28, 2024 at 4:32 pm-
Property ID HZO6221822
-
Price $285,000
-
Property Size 1647 Sqft
-
Land Area 0.21 Acres
-
Bedrooms 3
-
Bathrooms 2
-
Garages 2
-
Year Built 2004
-
Property Type Single Family Residence, Residential
-
Property Status Closed
Additional details
-
Listing Terms Cash, Conventional, FHA, Other, VA Loan
-
Association Fee 85
-
Roof Shingle
-
Utilities Cable Available, Electricity Connected
-
Sewer Public Sewer
-
Cooling Central Air
-
Heating Central, Electric
-
Flooring Tile, Vinyl
-
County Osceola
-
Property Type Residential
-
Elementary School Poinciana Elem
-
High School Osceola High School
Features
Mortgage Calculator
-
Down Payment
-
Loan Amount
-
Monthly Mortgage Payment
-
Property Tax
-
Home Insurance
-
PMI
-
Monthly HOA Fees