13133 Twin Bridges Dr, Riverview, Florida 33579
- $679,990
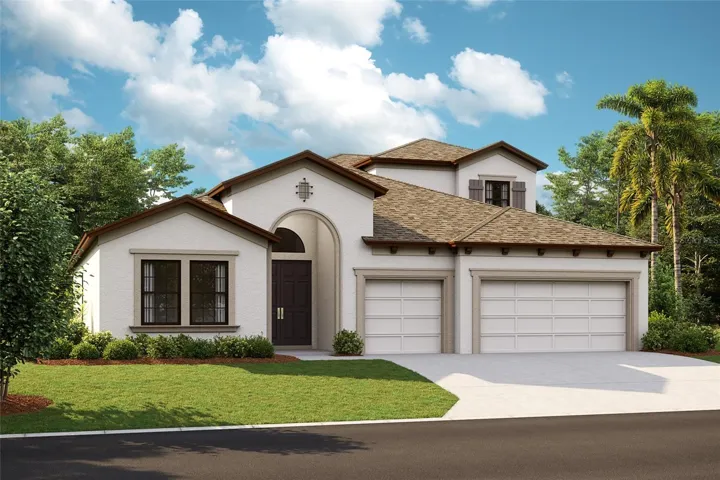
13133 Twin Bridges Dr, Riverview, Florida 33579
- $679,990
Overview
- Single Family Residence, Residential
- 4
- 4
- 3
- 4331 Sqft
Description
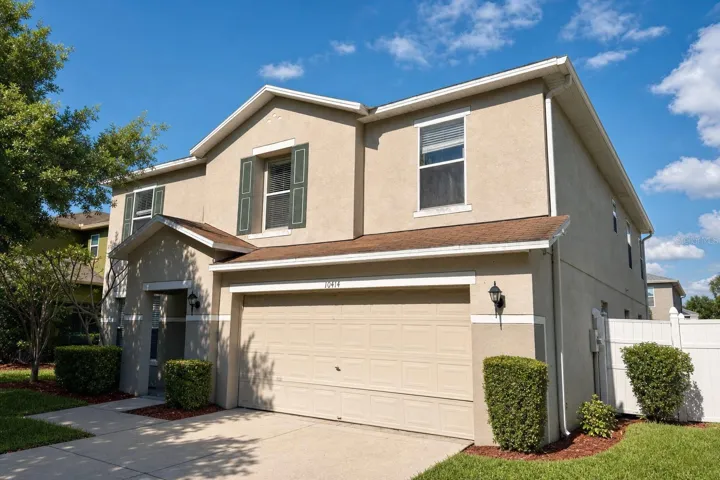
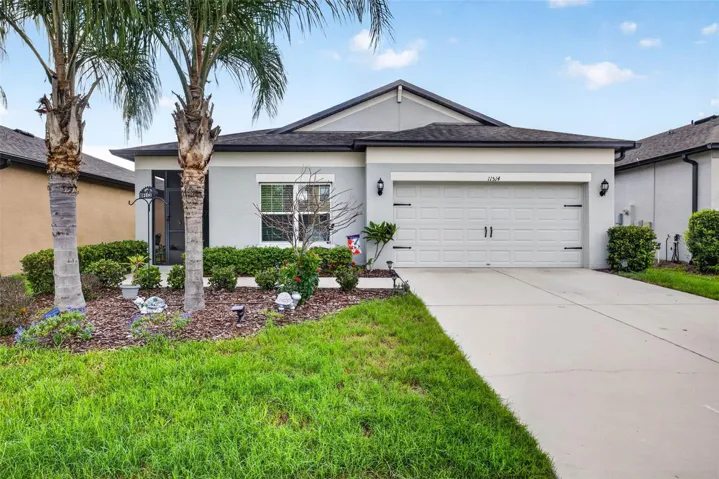
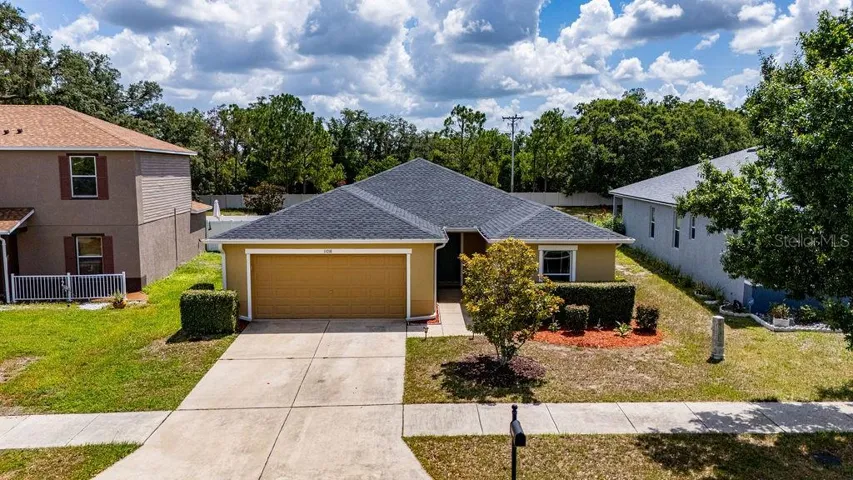
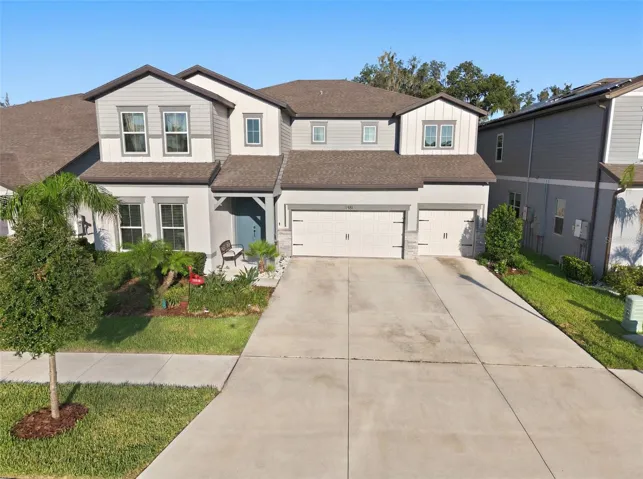
Under Construction. Speak to a Homes by WestBay Sales Consultant to learn about this home’s current promotions. This Bayshore II Quick Move-In home is currently under construction and is scheduled to be complete Jun / Jul 2024. This home features our Sonoma Duraform Stone cabinets, Stratus Whte Corian Quartz counter-tops, Reverie Serenity wood tile flooring, and more. The Bayshore II offers easy living with an open floorplan, while still offering privacy for the owner’s retreat and secondary bedrooms. Follow the wide foyer to the heart of the home—a combined grand room, deluxe kitchen and casual dining that blends to outdoor living with access to the large covered lanai. From the grand room, enter the owner’s retreat complete with dual walk-in closets and well-appointed master bath. Upstairs, a bonus room, bedroom and additional bathroom provide extra living space. Triple Creek is a 1, 038-acre new home, resort-style community located in Riverview, FL 33579. Residents enjoy amenities such as a clubhouse, community pool, fitness center, sports fields, parks and playground. Complimenting the amenities is a 50-acre natural lake, wetland and preservations areas and the unusual rolling topography. Further, Triple Creek is bordered by Triple Creek Nature Reserve. In addition to Dawson Elementary School here, Triple Creek is conveniently located to top-rated schools, shopping, dining, recreation and access to US 301 and I-75 and I-4. Images shown are for illustrative purposes only and may differ from actual home. Completion date subject to change.
Address
Open on Google Maps-
Address: 13133 TWIN BRIDGES DRIVE
-
City: Riverview
-
State/county: FL
-
Zip/Postal Code: 33579
-
Area: TRIPLE CREEK
-
Country: US
Details
Updated on August 30, 2024 at 1:27 pm-
Property ID HZT3539461
-
Price $679,990
-
Property Size 4331 Sqft
-
Land Area 0.17 Acres
-
Bedrooms 4
-
Bathrooms 4
-
Garages 3
-
Year Built 2024
-
Property Type Single Family Residence, Residential
-
Property Status Closed
Additional details
-
Association Fee 66.12
-
Roof Shingle
-
Utilities Electricity Connected
-
Sewer Public Sewer
-
Cooling Central Air
-
Heating Central
-
Flooring Carpet, Tile
-
County Hillsborough
-
Property Type Residential
-
Elementary School Warren Hope Dawson Elementary
-
Middle School Barrington Middle
-
High School Sumner High School
-
Community Features Clubhouse, Dog Park, Park, Pool
Features
Mortgage Calculator
-
Down Payment
-
Loan Amount
-
Monthly Mortgage Payment
-
Property Tax
-
Home Insurance
-
PMI
-
Monthly HOA Fees