4536 Grayhawk Dr, Winter Haven, Florida 33884
- $378,900
- $384,000
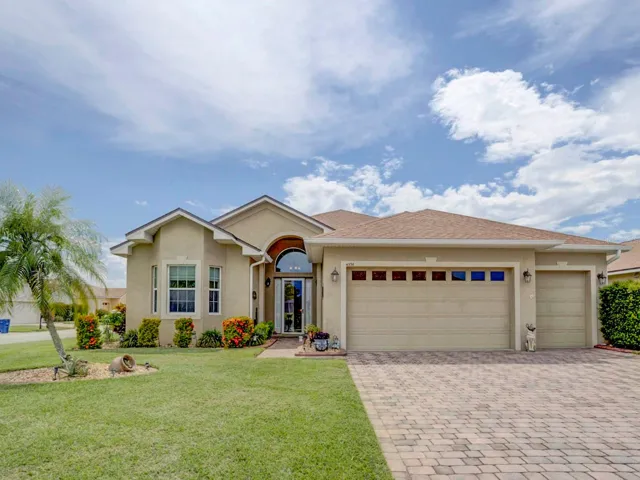
4536 Grayhawk Dr, Winter Haven, Florida 33884
- $378,900
- $384,000
Overview
- Single Family Residence, Residential
- 3
- 2
- 3
- 3070 Sqft
Description
ATTENTION: Are you looking for a beautiful HOME in an amazing 55+ Active Community !… Then get READY TO MOVE IN…….. Welcome to your BEAUTIFUL SEBASTIAN FLOOR PLAN. THIS IS THE POPULAR OPEN FLOOR PLAN which is highly sought out because of its unique design…and you will LOVE THE LARGE CORNER LOT **** ITS AN AMAZING OPPORTUNITY AT THIS NEW PRICE**** ***** Please Note: A NEW ROOF will be coming, new paint inside, and the Golf Cart is available for a low price. ******** …….Take A Look At the Features Of This Beautiful Home…. This home has 3 nice size bedrooms, 2 Full Baths, and 2 Car Garage with an impressive attached Golf Cart Garage with enough room for your Golf Cart and additional Storage. When you enter this Beautiful Home, the Grand Foyer Greets you with the impressive high 14′ ceilings…. leading you into the Spacious Great Room with the high 10′ ceilings and 12′ tray ceiling. The Dinning Room and Kitchen with the dinette eating area provides an OPEN FLOOR PLAN perfect for relaxing or entertaining friends and family. The 8′ tall 3 panel glass sliders, lead from the GREAT ROOM to the Expansive Screened VERANDA, that is used as an extra room for relaxing or entertaining. And you will notice the beautiful LANDSCAPING in the back that separates you from your neighbors that provides all the privacy while sitting in this spacious room. ENJOY ALL THE TILE THROUGHOUT THE LIVING SPACES.. except in the Bedrooms where carpet is appreciated. The ALL Wood 42″ Cabinets in the Kitchen also offers a Large Pantry and lots of cabinet space, Stainless Steel Appliances, and easy access into your laundry room that leads to the garage. There are multiple Pocket Doors throughout the home, and with its Custom Design you are going to feel right at home! This Home Is Located In A Beautiful Secluded Neighborhood Of Lake Ashton For More Privacy. And talking about location, You Won’t Lack For Lots Of Fun Activities in This Amazing Premier 55+ Active Community Located in the Heart of Central Florida. Amenities offered in this community, * please note that the Golf Course has a membership separate from the purchase of the property, only if interested but not mandatory… 2 – 18 Hole Golf Courses, 3 Natural Lakes for fishing and boating, 2 Clubhouses with Movie Theater, Bowling Alley, Grand Ball Rooms, Card, Crafts, Entertainment, Pickleball, Tennis, Basketball, 2 Pools ( 1 indoor and 1 outdoor) Fitness Facility, 2 Restaurants and so much more. Come find out how much fun living in Lake Ashton can be in your Custom Built Home Designed For Comfort and Style. Call today for your private Tour.
Address
Open on Google Maps-
Address: 4536 GRAYHAWK DRIVE
-
City: Winter Haven
-
State/county: FL
-
Zip/Postal Code: 33884
-
Country: US
Details
Updated on June 9, 2025 at 10:46 pm-
Property ID HZL4945729
-
Price $378,900
-
Property Size 3070 Sqft
-
Land Area 0.19 Acres
-
Bedrooms 3
-
Bathrooms 2
-
Garages 3
-
Year Built 2013
-
Property Type Single Family Residence, Residential
-
Property Status Closed
Additional details
-
Listing Terms Cash, Conventional, FHA, VA Loan
-
Association Fee 60
-
Roof Shingle
-
Utilities BB/HS Internet Available, Cable Available, Electricity Connected, Public, Sewer Connected, Sprinkler Meter, Underground Utilities, Water Connected
-
Sewer Public Sewer
-
Cooling Central Air
-
Heating Central, Electric, Heat Pump
-
Flooring Carpet, Ceramic Tile, Tile
-
County Polk
-
Property Type Residential
-
Community Features Buyer Approval Required, Clubhouse, Deed Restrictions, Dog Park, Fitness Center, Gated Community - Guard, Golf Carts OK, Golf, Park, Pool, Racquetball, Restaurant, Special Community Restrictions, Tennis Court(s), Street Lights
-
Architectural Style Contemporary
Mortgage Calculator
-
Down Payment
-
Loan Amount
-
Monthly Mortgage Payment
-
Property Tax
-
Home Insurance
-
PMI
-
Monthly HOA Fees
Schedule a Tour
360° Virtual Tour
Contact Information
View ListingsSimilar Listings
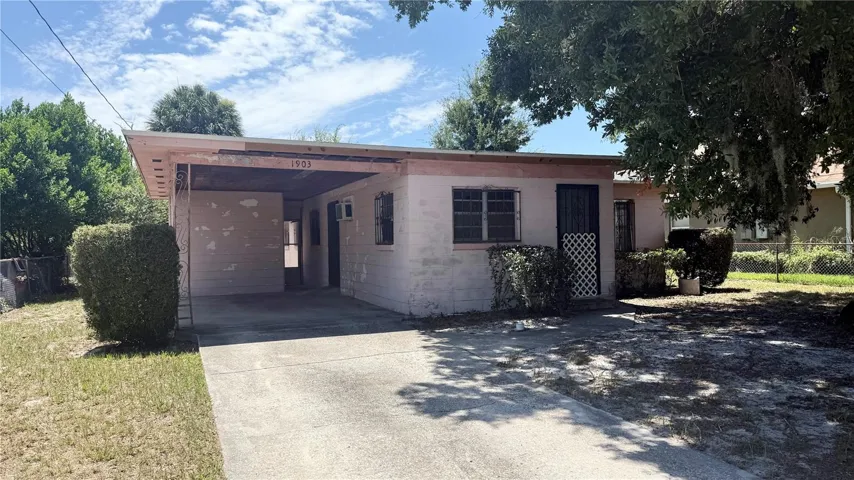
1903 3rd St Ne, Winter Haven, Florida 33881
1903 3RD NE STREET, Winter Haven, FL 33881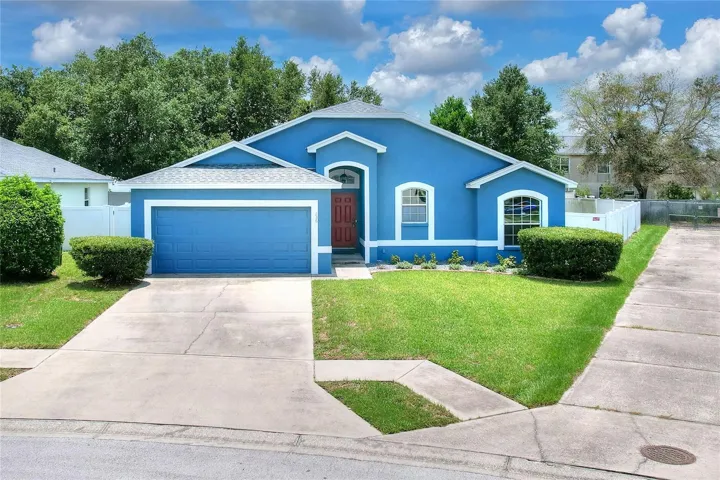
736 Overlook Grove Dr, Winter Haven, Florida 33884
736 OVERLOOK GROVE DRIVE, Winter Haven, FL 33884- $189,900