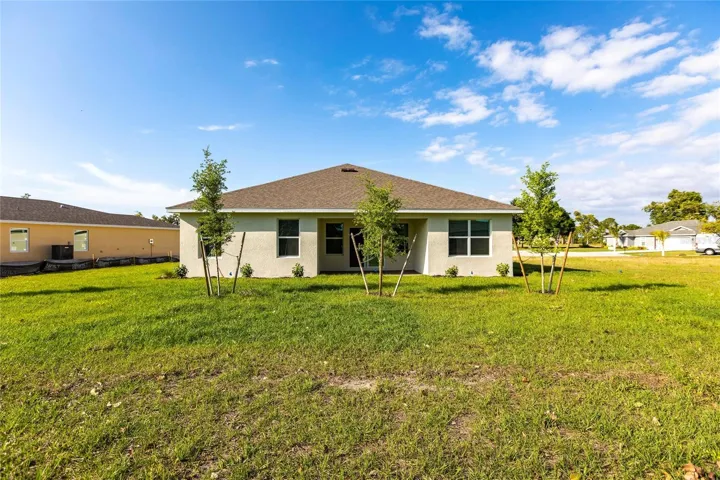
Overview
- Single Family Residence, Residential
- 4
- 3
- 3
- 2773 Sqft
Description
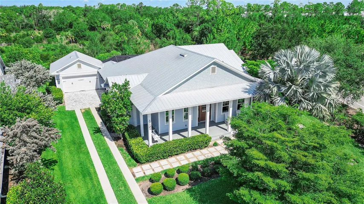
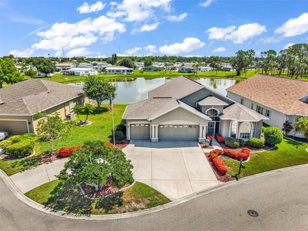
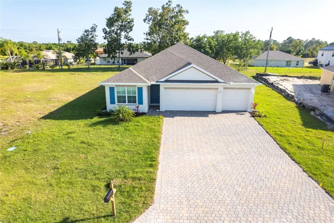
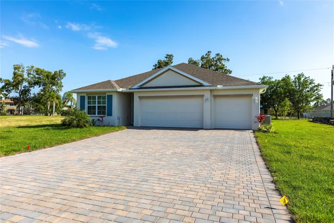
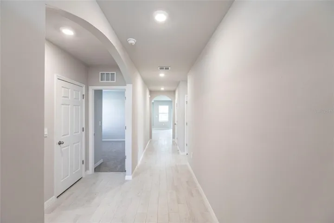
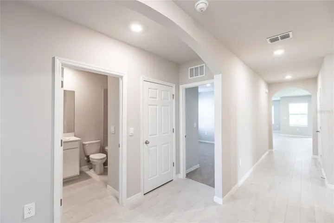
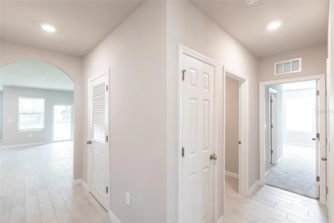
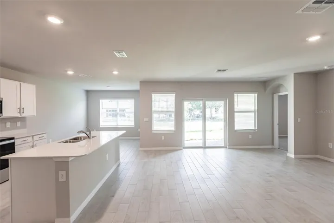
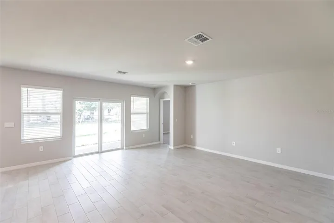
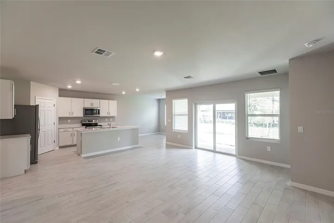
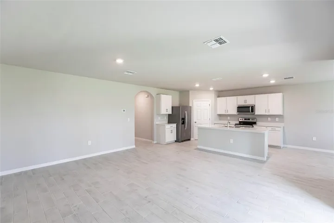
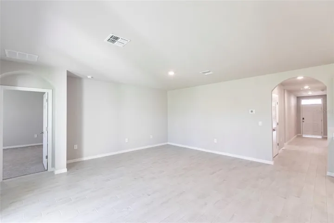
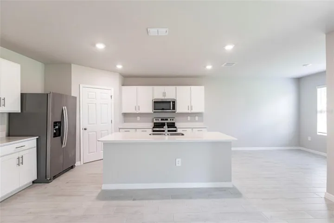
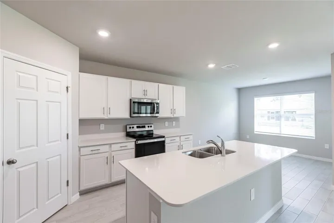
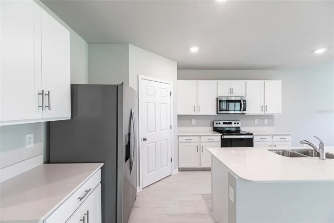
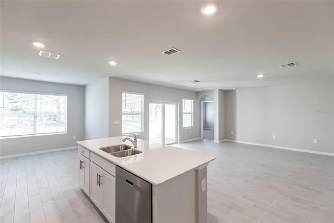
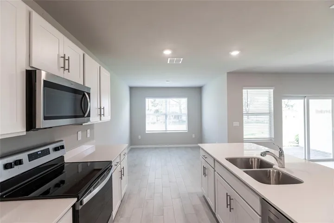
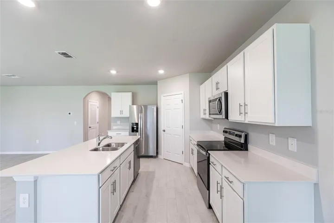
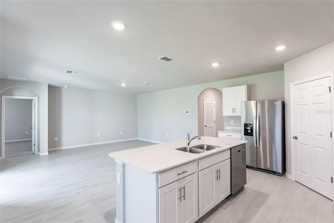
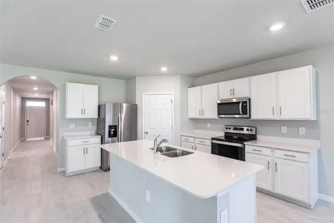
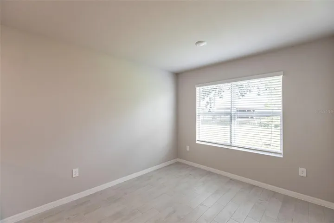
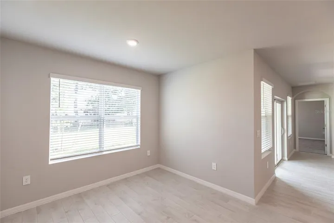
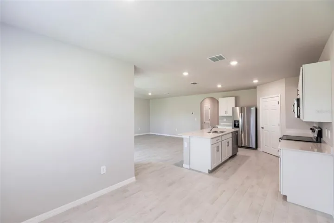
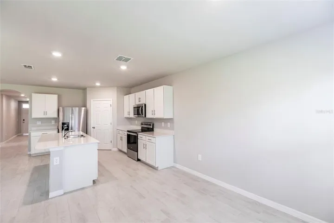
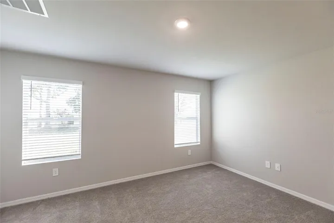
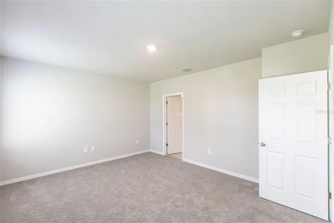
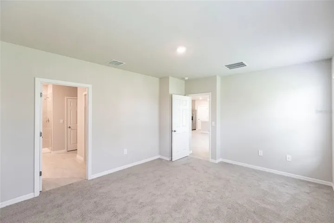
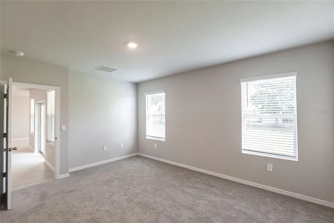
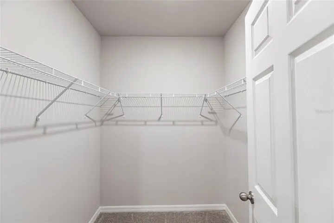
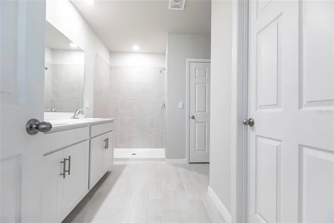
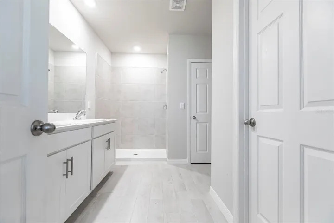
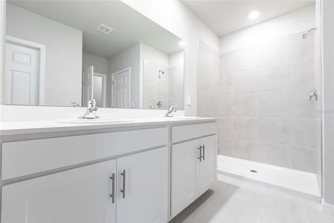
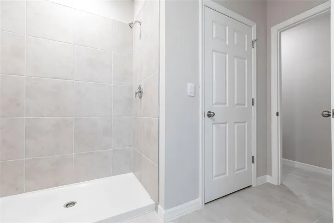
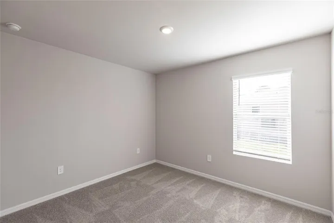
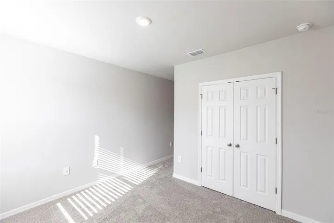
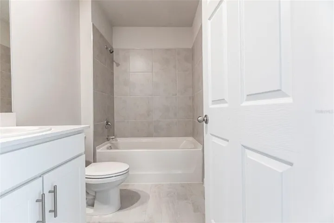
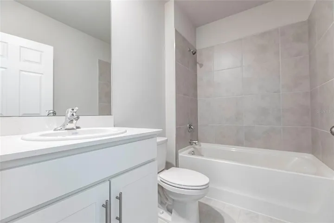
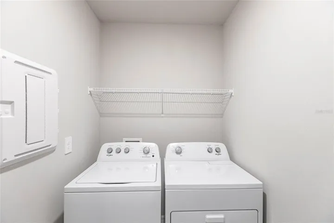
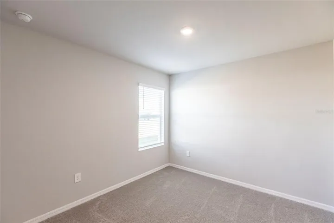
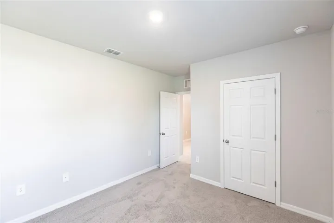
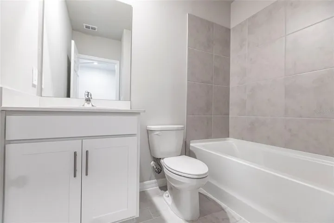
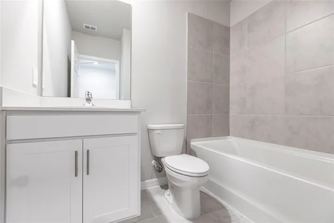
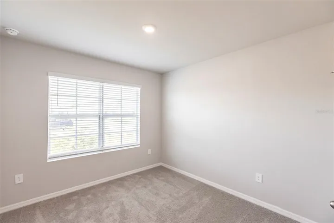
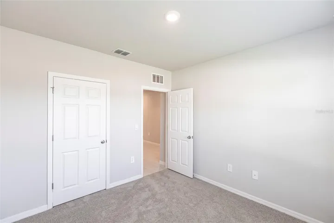
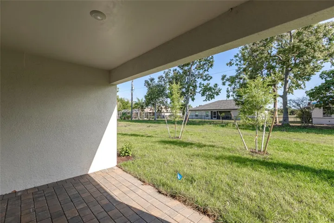
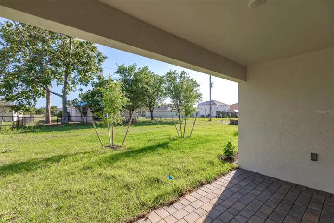
The most incredible new build in this price range with amazing incentives for the buyers! Builder is offering either $10, 000 Flex Cash or incredibly low interest rates! I’m proud to showcase the new Madison Plan. This is a beautifully designed floor plan with 4 bedrooms, 3 bathrooms, and 3 car garage; at 2020 square feet. This home features our new plank tile throughout except for the carpeted bedrooms. The kitchen includes all stainless steel appliancesincluding a refrigerator, dishwasher, range, and microwave…plus a washer and dryer. In the secluded primary suite, you will find a large primarybathroom with an expansive walk-in closet, blinds on all windows except for the slider, a full irrigation system, an electric garage door with an opener, and a full builder’s warranty. This is why owning a brand new home from America’s largest builder is going to be your best option. Boththe home as well as the community are a must-see. PHOTOS OF SIMILAR COMPLETED HOME. COLORS AND FINISHES MAY VARY.
Address
Open on Google Maps-
Address: 347 RIO DE JANEIRO AVENUE
-
City: Punta Gorda
-
State/county: FL
-
Zip/Postal Code: 33983
-
Area: PUNTA GORDA ISLES SEC 20
-
Country: US
Details
Updated on July 15, 2024 at 2:56 pm-
Property ID HZA4614632
-
Price $384,999
-
Property Size 2773 Sqft
-
Land Area 0.22 Acres
-
Bedrooms 4
-
Bathrooms 3
-
Garages 3
-
Year Built 2024
-
Property Type Single Family Residence, Residential
-
Property Status Closed
Additional details
-
Listing Terms Cash, Conventional, FHA, VA Loan
-
Association Fee 150
-
Roof Shingle
-
Utilities Cable Available, Street Lights, Underground Utilities
-
Sewer Public Sewer
-
Cooling Central Air
-
Heating Central, Electric
-
Flooring Carpet, Ceramic Tile
-
County Charlotte
-
Property Type Residential
-
Community Features Sidewalks
Mortgage Calculator
-
Down Payment
-
Loan Amount
-
Monthly Mortgage Payment
-
Property Tax
-
Home Insurance
-
PMI
-
Monthly HOA Fees