

Overview
- Single Family Residence, Residential
- 6
- 4
- 3
- 3955 Sqft
Description
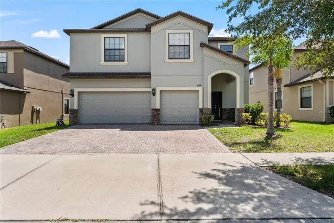
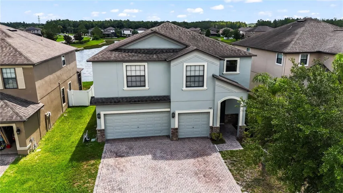
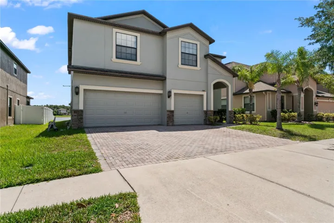
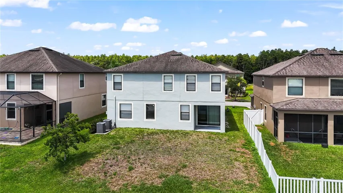
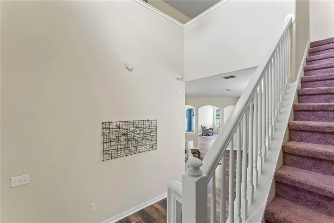
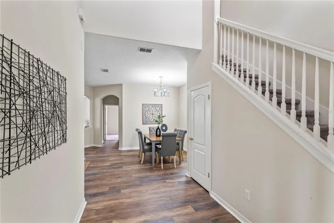
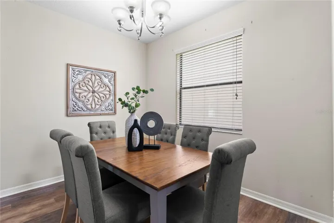
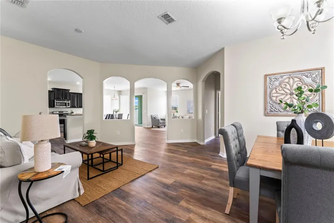
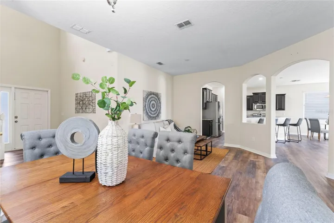
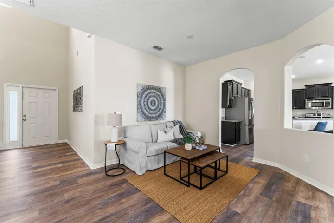
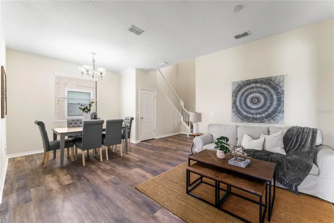
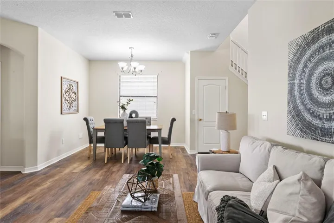
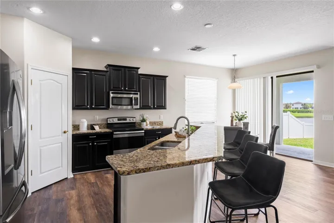
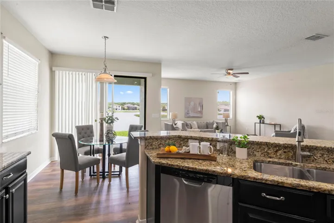
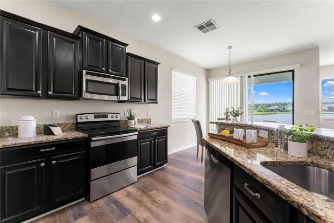
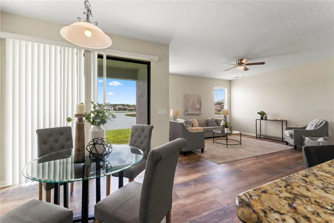
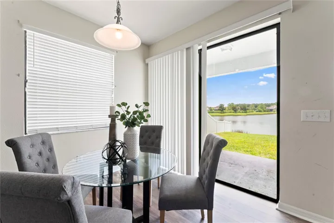
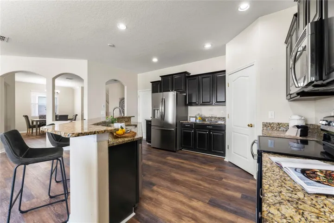
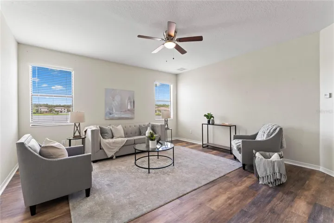
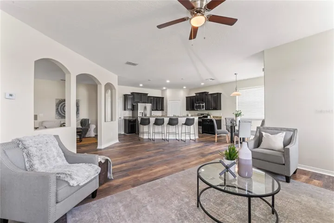
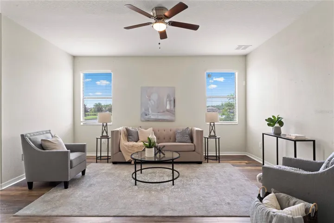
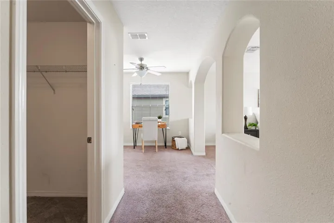
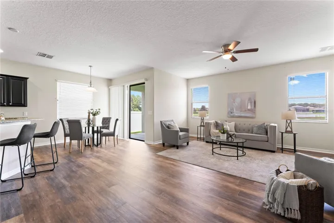
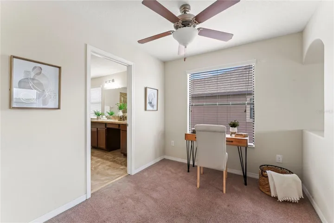
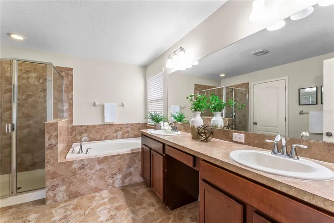
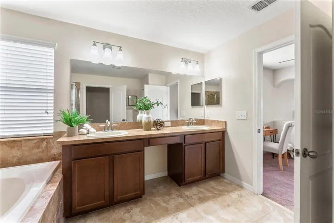
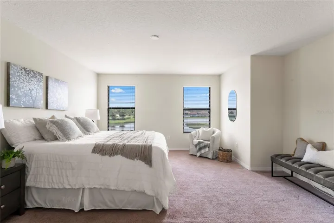
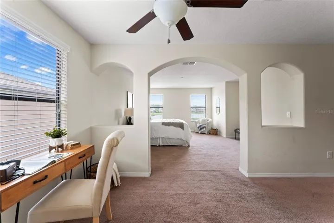
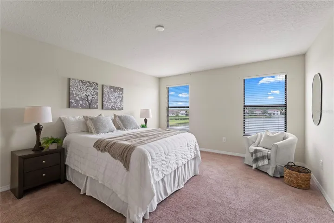
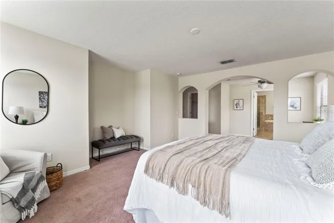
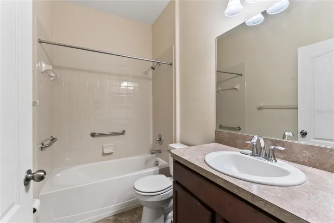
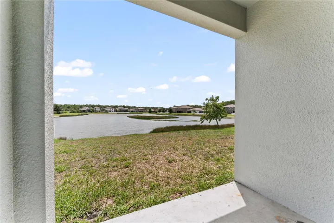
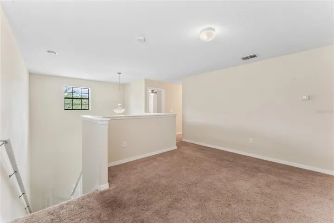
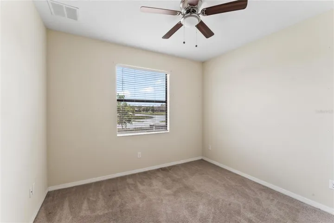
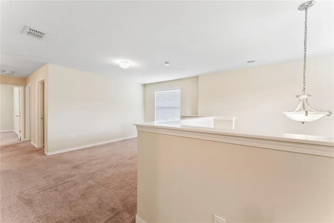
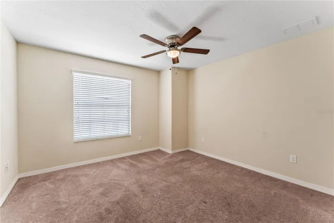
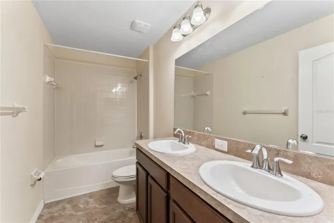
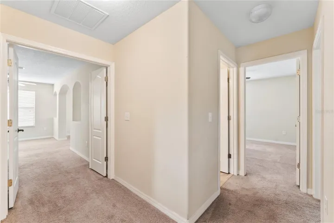
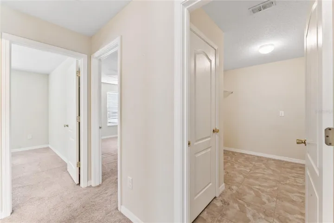
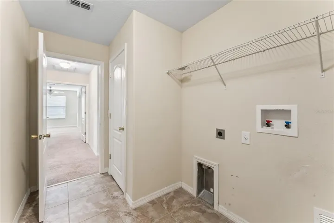
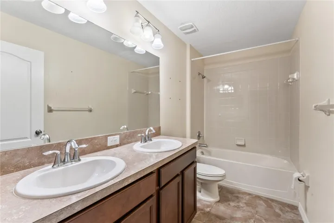
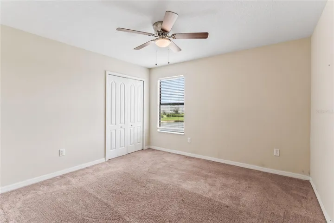
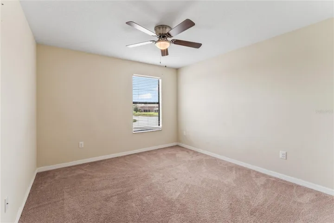
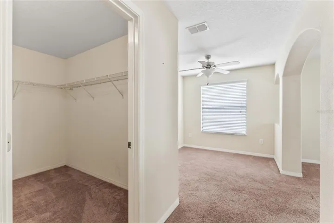
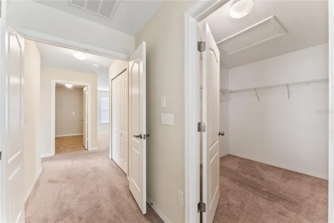
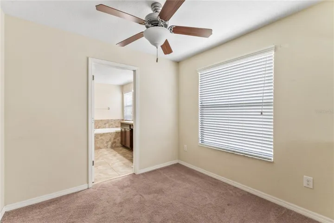
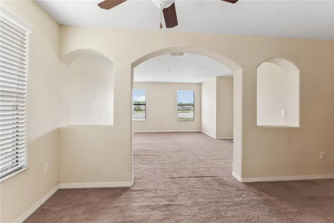
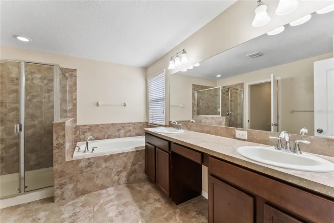
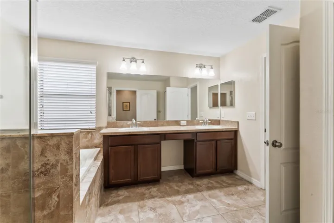
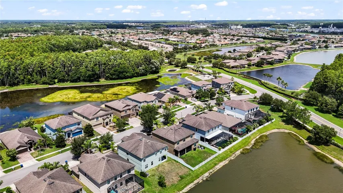
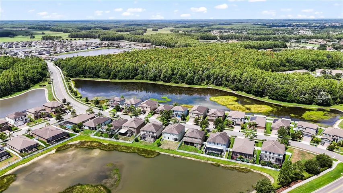
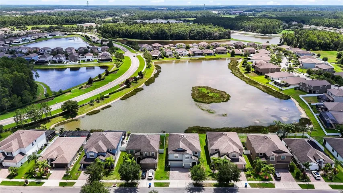
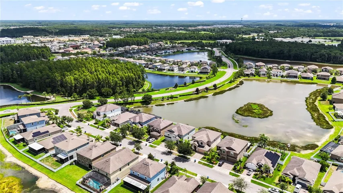
Welcome to luxury living in the amazing Trinity Preserve community of Trinity, Florida! This stunning 6-bedroom, 4-bathroom home located at 1584 Imperial Key offers an exceptional living experience with a perfect blend of elegance, comfort, and convenience. Step inside to discover a spacious and well-designed floor plan that is ideal for family living and entertaining. The home features six bedrooms, providing ample space for a large family, guests, or a home office. The four bathrooms are beautifully appointed and offers convenience and luxury for all occupants. One of the highlights of this home is the downstairs in-law suite, providing a private and comfortable space for guests or multi-generational living. The two-car garage offers convenience and storage space for your vehicles and belongings. Outside, the property boasts a paver driveway, adding to the curb appeal and elegance of the home. Relax and enjoy the serene pond views from the patio, creating a peaceful retreat for you to unwind and soak in the beauty of the surroundings. Located in the desirable Trinity Preserve community, this home offers access to a range of amenities, including parks, walking trails, and community events. Enjoy the convenience of living in a vibrant neighborhood while still being close to top-rated schools, shopping, dining, and entertainment options. Don’t miss out on this rare opportunity to own a stunning 6-bedroom home with a downstairs in-law suite, pond views, and a paver driveway in Trinity Preserve. Priced to sell fast! Hurry and don’t hesitate as this one will not last! Schedule a showing today and discover the epitome of luxury living in Trinity, Florida.
Address
Open on Google Maps-
Address: 1584 IMPERIAL KEY DRIVE
-
City: Trinity
-
State/county: FL
-
Zip/Postal Code: 34655
-
Country: US
Details
Updated on October 1, 2024 at 3:36 pm-
Property ID HZT3535128
-
Price $589,800
-
Property Size 3955 Sqft
-
Land Area 0.14 Acres
-
Bedrooms 6
-
Bathrooms 4
-
Garages 3
-
Year Built 2013
-
Property Type Single Family Residence, Residential
-
Property Status Canceled
Additional details
-
Listing Terms Cash, Conventional, FHA, VA Loan
-
Association Fee 93
-
Roof Shingle
-
Utilities Cable Available
-
Sewer Public Sewer
-
Cooling Central Air
-
Heating Central
-
Flooring Carpet, Luxury Vinyl
-
County Pasco
-
Property Type Residential
-
Elementary School Odessa Elementary
-
Middle School Seven Springs Middle-PO
-
High School J.W. Mitchell High-PO
-
Community Features Dog Park, Gated Community - Guard
Mortgage Calculator
-
Down Payment
-
Loan Amount
-
Monthly Mortgage Payment
-
Property Tax
-
Home Insurance
-
PMI
-
Monthly HOA Fees






