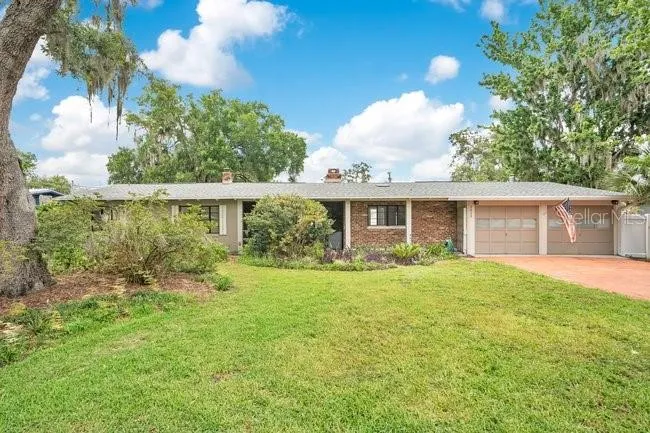
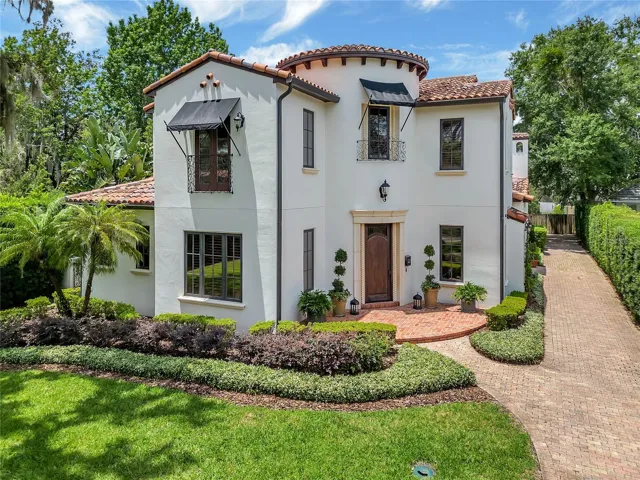
1741 Glencoe Rd, Winter Park, Florida 32789
- $13,000
Overview
- Single Family Residence, Residential Lease
- 4
- 5
- 2
- 4692 Sqft
Description
Executive rental located in the heart of Winter Park, this exquisitely redesigned custom home blends transitional elegance with Mediterranean architectural nuances. Offered partially furnished as marketed or unfurnished. Designed by the esteemed architect Gary Hancock and renewed by a longtime Winter Park designer. Every inch of this residence showcases unparalleled attention to detail. Set on a cobblestone street, this home offers a blend of community and privacy, making it a rare gem in one of the most desirable neighborhoods. This residence sits within a triangle of walkable lakefronts, Lake Sue, Lake Chelton, and Lake Virginia in the beautiful setting of Rollins College. A fusion of contemporary finishes is juxtaposed with Georgian wood windows and wrought iron railings lining the grand staircase. A circular foyer welcomes you with French doors leading to a private office/library. Chic living and formal dining rooms feature travertine marble floors, and smooth museum-quality walls all complemented by designer finishes. Arched hallways beckon you to the heart of the home and its open-concept kitchen and breathtaking family room, featuring wood beam ceiling, inlaid wood and marble floors, a stone fireplace, and a unique chandelier with Agate disks that sparkle above. The chef’s kitchen is equipped with high-end Wolf and Sub-Zero appliances, 42-inch custom wood cabinetry, and exquisite granite counters further enhanced by the subtle glow of alabaster pendant lighting and alabaster backlit backsplash. The center island, casual bar seating, and large informal dining area allow for any size gathering. The great room seamlessly extends into the outdoor spaces, offering privacy and serenity. Unobstructed views through multiple sets of French doors open to a courtyard filled with afternoon light. The veranda features wood ceilings, a stone gas fireplace, and breezy ramada porches with lantern lights that reflect in the pool. The home’s design invites the outside in. The first-floor primary suite offers a secluded oasis, featuring doors that open onto the lanai, a gracious seating area designed for tranquility at day’s end. The luxurious primary bath displays exquisite mother-of-pearl inlays within the flooring and walk-in shower, complemented by bespoke dual vanity and stunning light fixtures. A spacious closet offers endless room for an extensive wardrobe and room for an additional office, a Peloton, a fitness sanctuary, or a cozy nook for a newborn to nap. This expansive 4, 692-square-foot home boasts versatile living with various entertainment opportunities. The upper level continues to impress with new wood flooring, three gracious en-suite bedrooms with walk-in closets, separated by a Juliet balcony with breathtaking views, an alternative primary suite, and an oversized family area. Additional highlights are an open-concept layout achieved by removing walls, smooth wall finishes, fresh interior and exterior paint, and a striking barrel tile roof. Plantation shutters, a walk-in pantry, updated baths, lighting, fixtures, and hardware, alongside solid doors, enhance the home’s appeal. Professional landscaping, artificial turf in the backyard for ease of maintenance, and two staircases, one stair from the laundry area for convenient housekeeping, and another front staircase. A short distance from Park Ave, Mills 50, Corrine Dr, downtown, Advent Health and more. Zoned for Audubon K-8 and WP High School.
Address
Open on Google Maps-
Address: 1741 GLENCOE ROAD
-
City: Winter Park
-
State/county: FL
-
Zip/Postal Code: 32789
-
Area: FOREST HILLS
-
Country: US
Details
Updated on January 20, 2025 at 5:10 pm-
Property ID HZO6215323
-
Price $13,000
-
Property Size 4692 Sqft
-
Land Area 0.27 Acres
-
Bedrooms 4
-
Bathrooms 5
-
Garages 2
-
Year Built 2007
-
Property Type Single Family Residence, Residential Lease
-
Property Status Closed
Additional details
-
Utilities Cable Available, Electricity Connected, Public, Water Connected
-
Sewer Public Sewer
-
Cooling Central Air
-
Heating Central, Electric
-
Flooring Travertine, Wood
-
County Orange
-
Property Type Residential Lease
-
Pool Child Safety Fence, Gunite, In Ground
-
Parking Driveway, Garage Door Opener, Garage Faces Side
-
Elementary School Audubon Park K8
-
Middle School Audubon Park K-8
-
High School Winter Park High
Mortgage Calculator
-
Down Payment
-
Loan Amount
-
Monthly Mortgage Payment
-
Property Tax
-
Home Insurance
-
PMI
-
Monthly HOA Fees
Schedule a Tour
360° Virtual Tour
Contact Information
View ListingsSimilar Listings
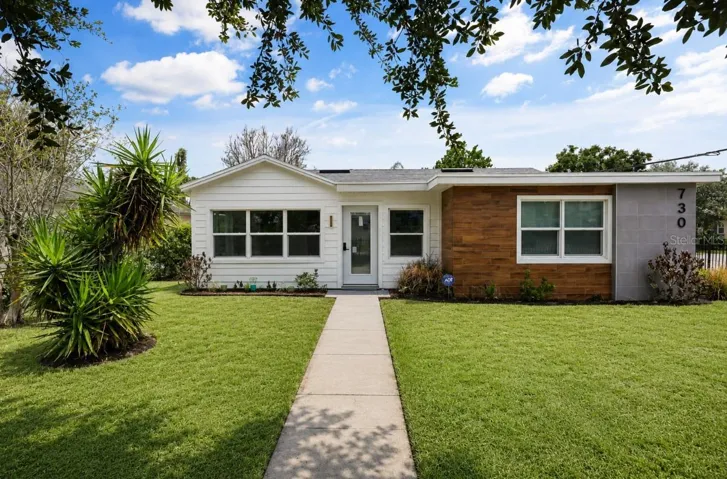
730 W Swoope Ave, Winter Park, Florida 32789
730 W SWOOPE AVENUE, Winter Park, FL 32789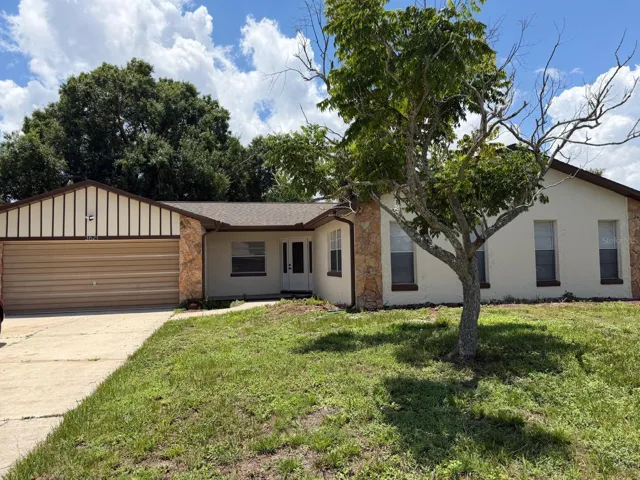
3621 Hawthorne Ln, Winter Park, Florida 32792
3621 HAWTHORNE LANE, Winter Park, FL 32792
641 S Lakemont Ave, Winter Park, Florida 32792
641 S LAKEMONT AVENUE, Winter Park, FL 32792- $449,000