11135 Crescent Deer Dr, Land O Lakes, Florida 34638
- $2,150
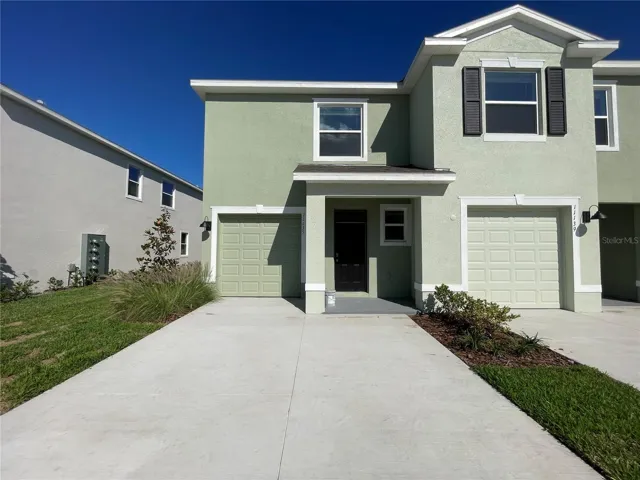
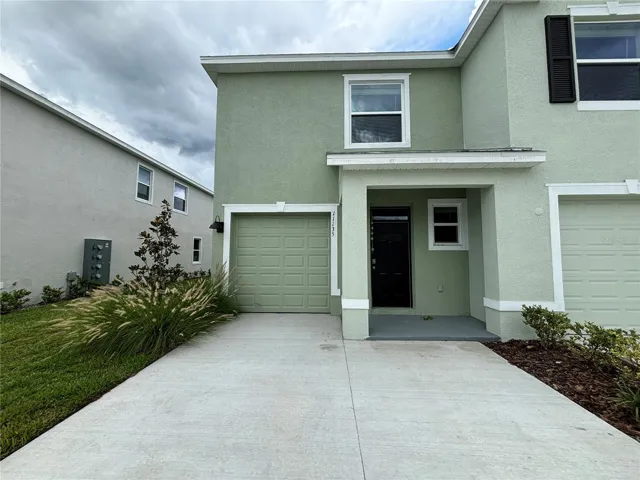
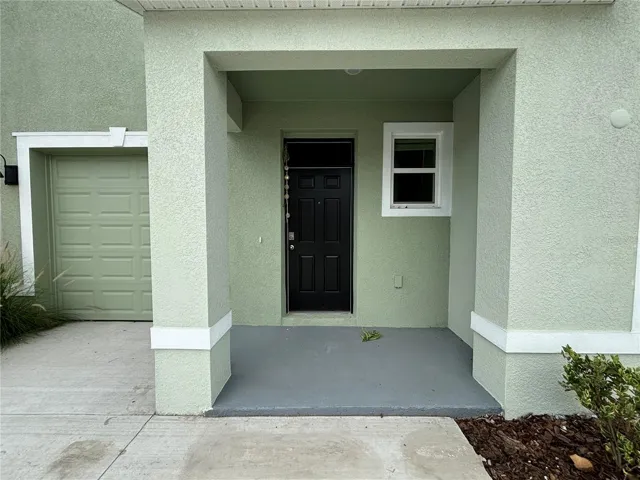
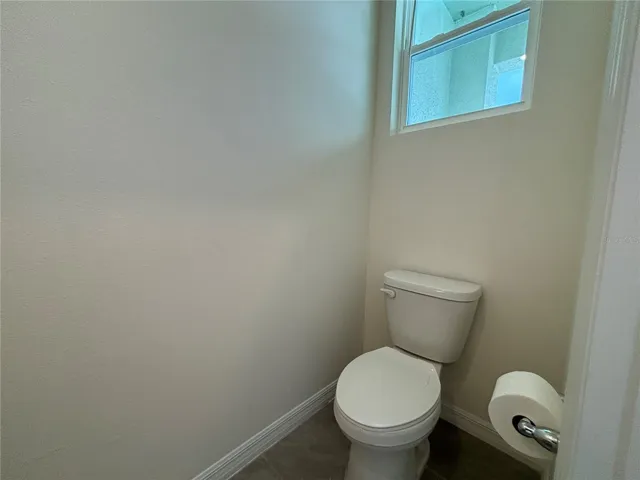
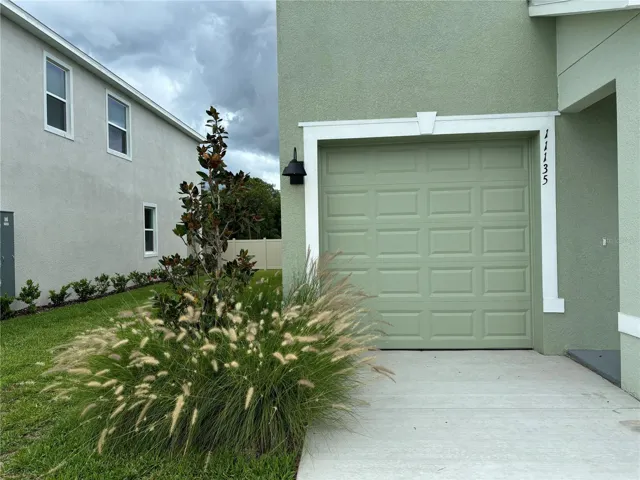
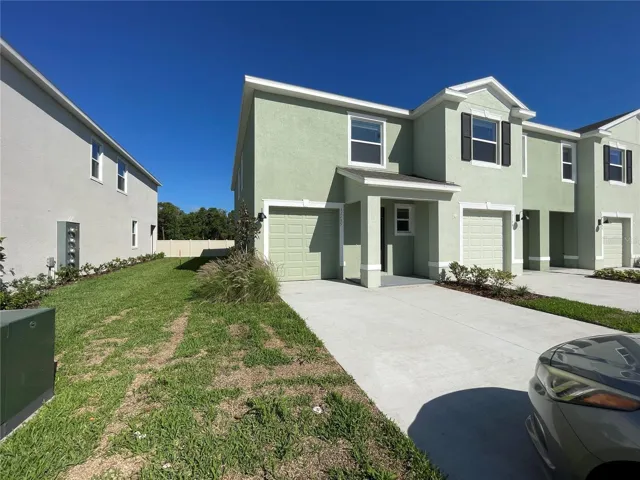
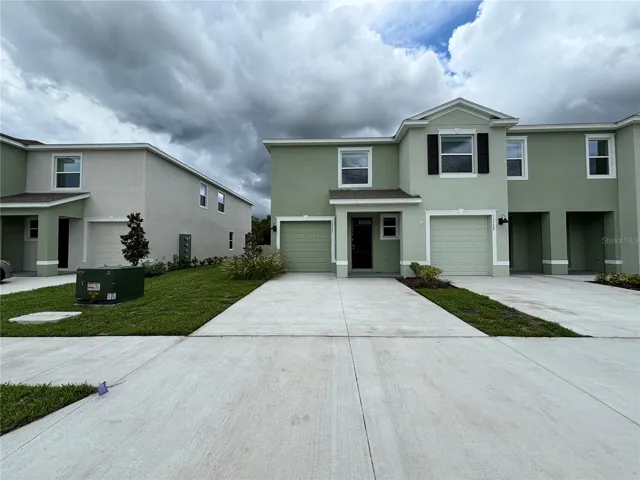
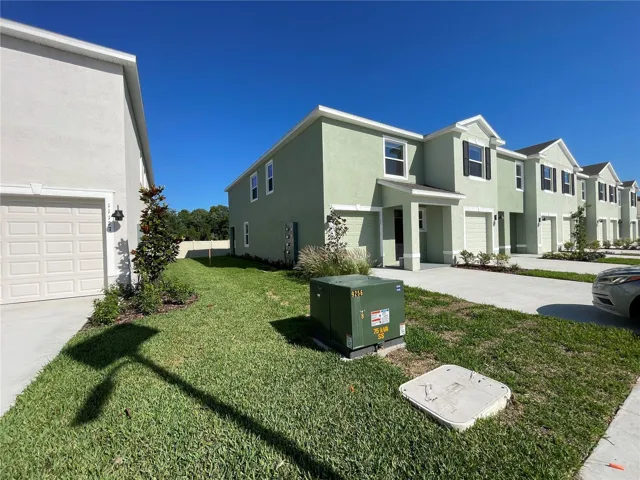
11135 Crescent Deer Dr, Land O Lakes, Florida 34638
- $2,150
Overview
- Townhouse, Residential Lease
- 3
- 3
- 1
- 2183 Sqft
Description
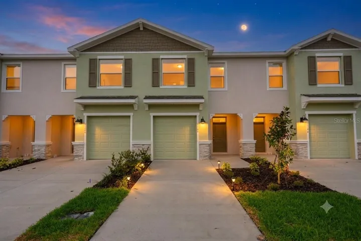
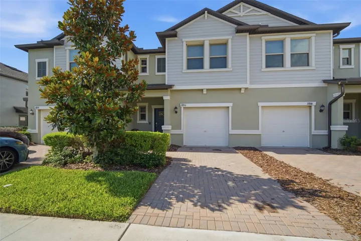
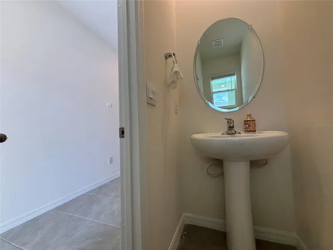
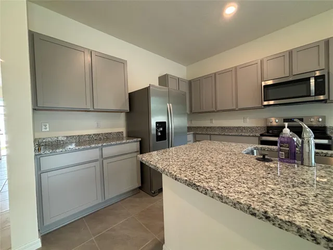
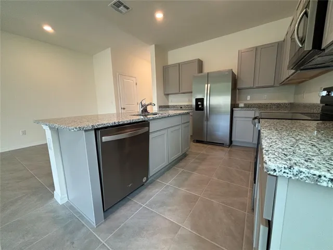
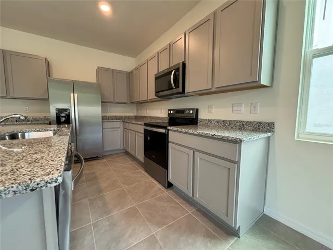
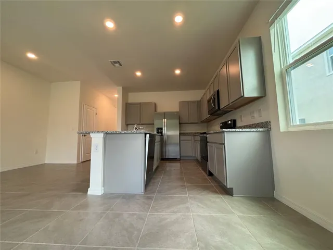
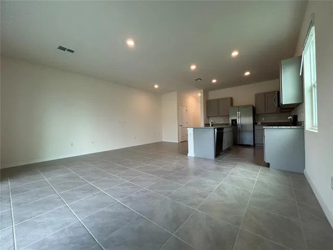
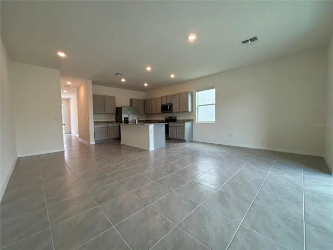
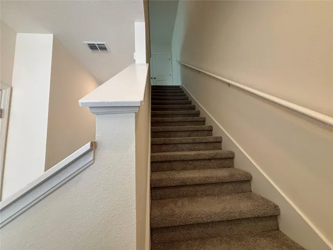
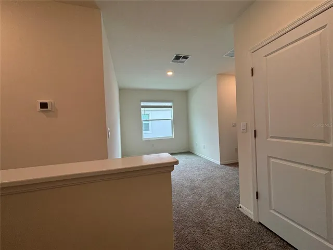
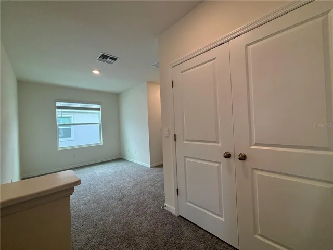
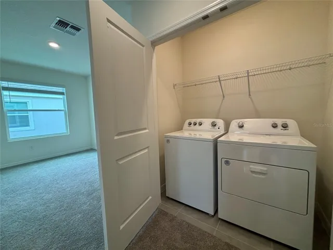
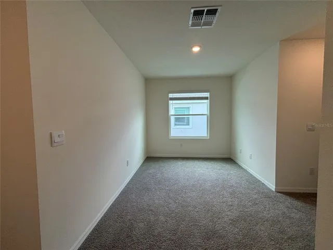
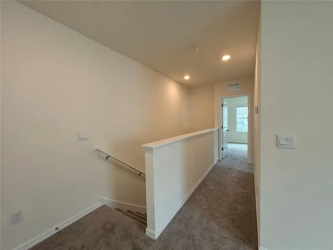
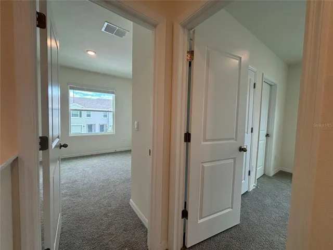
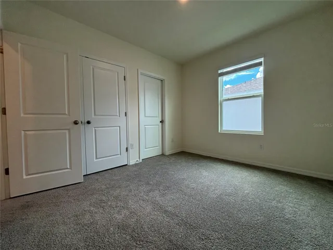
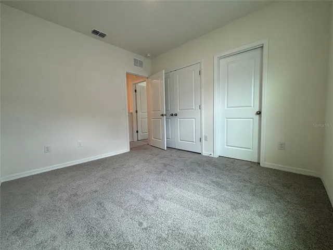
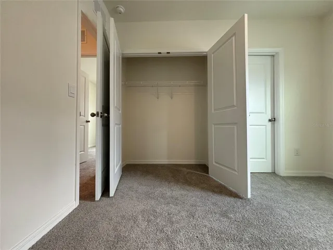
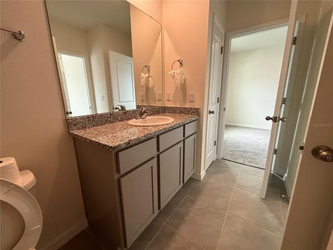
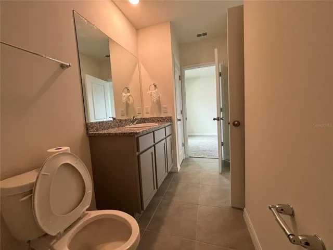
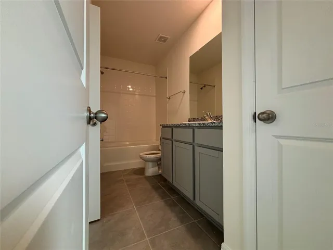
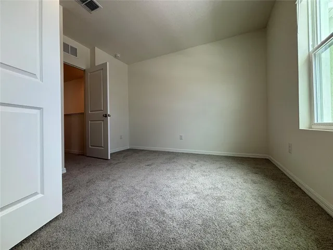
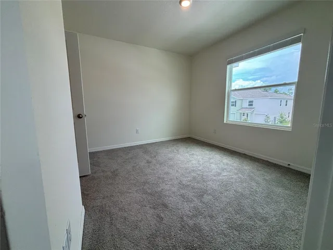
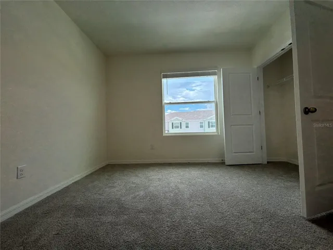
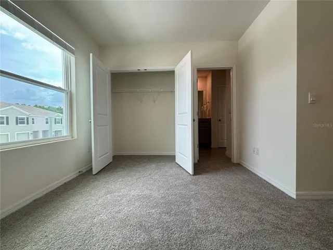
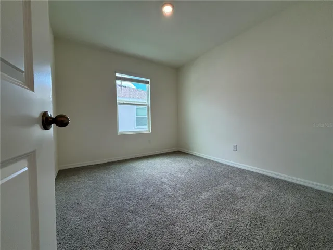
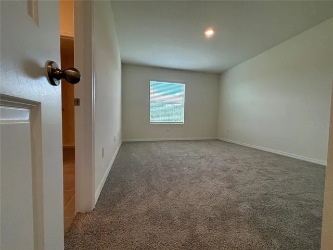
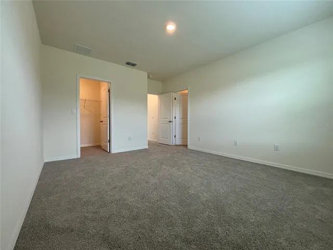
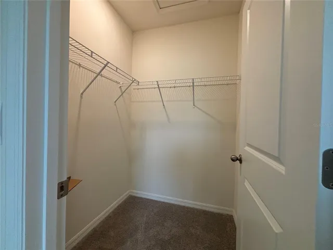
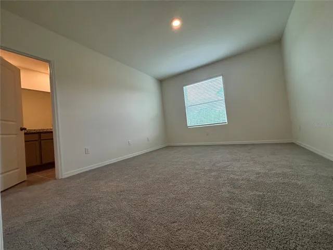
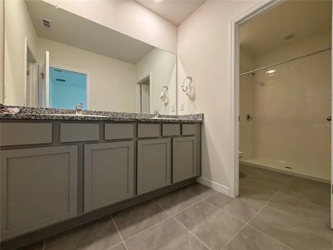
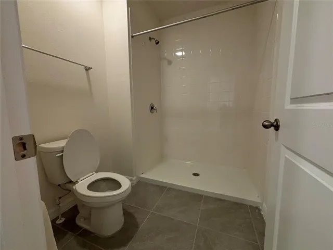
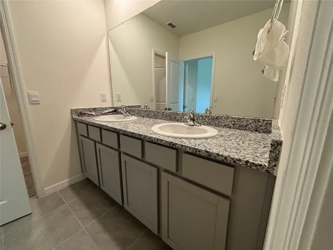
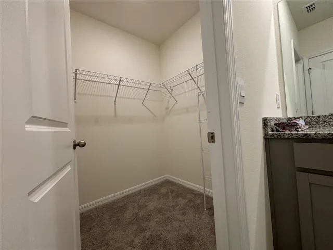
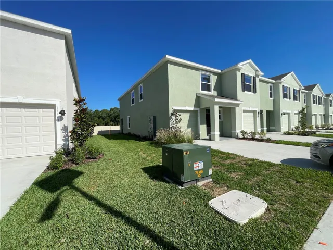
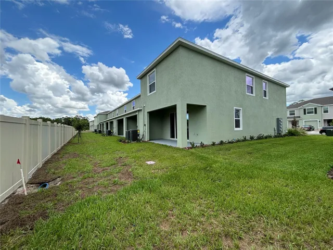
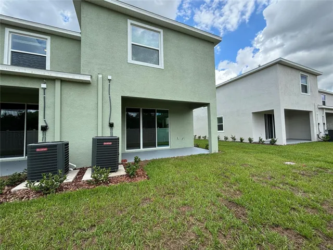
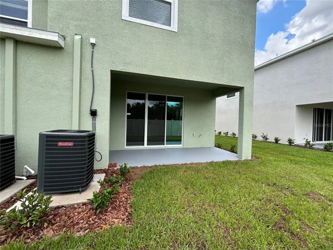
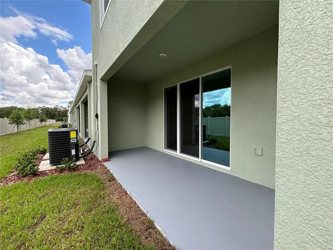
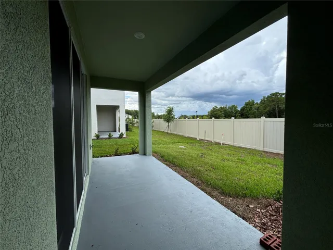
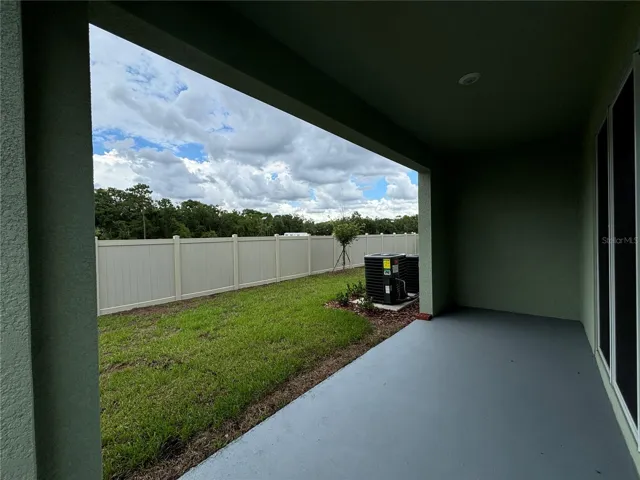
Under Construction. Beautiful 3 bedroom, 2 and a half bathroom town home available. This two story, all concrete block town home located at Angeline in Land O Lakes, features beautiful GRANITE COUNTER TOPS and BRAND NEW APPLIANCES. Once you enter the home, the SPACIOUS FOYER leads to the OPEN-CONCEPT kitchen, dining area, and living room. As you wander further into the home, you discover the COVERED LANAI. The owner’s suite boasts 2 WALK-IN CLOSETS and an en-suite with a DOUBLE VANITY. The other two bedrooms feature SPACIOUS CLOSETS as well. This up and coming community is still growing and already offers INCREDIBLE AMENITIES such as the community pool and cabana, and proximity to beautiful nature trails and parks! Rent includes washer and dryer, lawn maintenance, trash service, and use of community amenities. Angeline can be accessed from SR-52 or via the Suncoast Parkway to Ridge Road. Future amenities include the Angeline Lagoon, Future Moffit Center, Community Farm, and the Angeline Academy of Innovation. We invite you to request your tour of this beautiful home today! Credit, Criminal, and Rental History background check required. Employment and Rental verifications required where applicable. HOA Application required. START YOUR LEASE BY JULY 1ST, RECEIVE THE MONTH OF JULY FREE!
Address
Open on Google Maps-
Address: 11135 CRESCENT DEER DRIVE
-
City: Land O Lakes
-
State/county: FL
-
Zip/Postal Code: 34638
-
Area: ANGELINE
-
Country: US
Details
Updated on June 27, 2024 at 1:45 am-
Property ID HZT3534507
-
Price $2,150
-
Property Size 2183 Sqft
-
Land Area 0.08 Acres
-
Bedrooms 3
-
Bathrooms 3
-
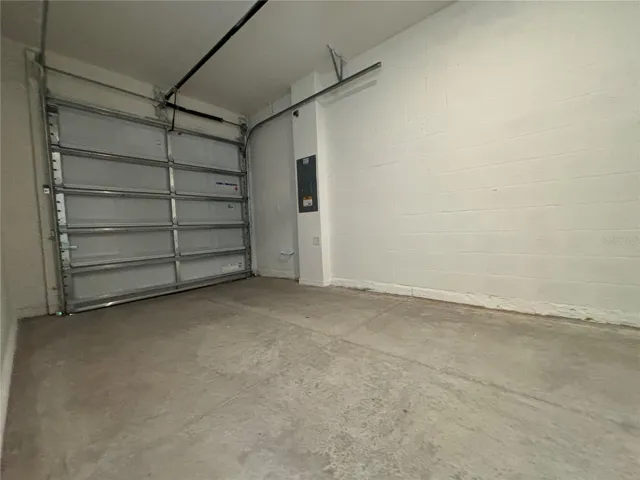
Garage 1
-
Year Built 2024
-
Property Type Townhouse, Residential Lease
-
Property Status Closed
Additional details
-
Utilities Public, Underground Utilities
-
Sewer Public Sewer
-
Cooling Central Air
-
Heating Central, Electric, Heat Pump
-
Flooring Carpet, Ceramic Tile
-
County Pasco
-
Property Type Residential Lease
-
Elementary School Mary Giella Elementary-PO
-
Middle School Hudson Middle-PO
-
High School Hudson High-PO
-
Community Features Park, Playground, Pool
Features
Mortgage Calculator
-
Down Payment
-
Loan Amount
-
Monthly Mortgage Payment
-
Property Tax
-
Home Insurance
-
PMI
-
Monthly HOA Fees