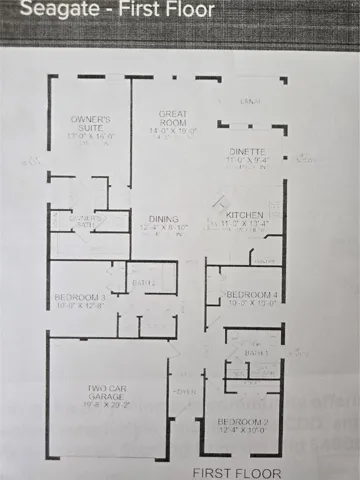
Overview
- Single Family Residence, Residential
- 4
- 3
- 2
- 2034 Sqft
Description
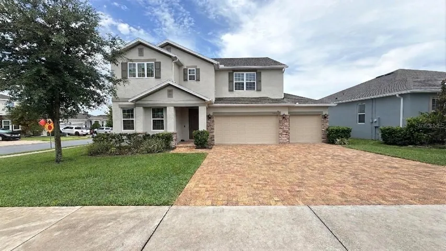
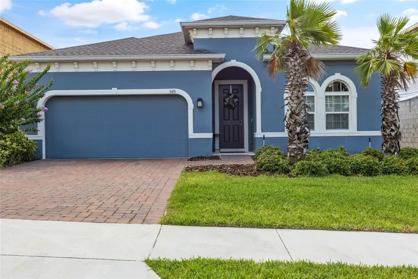
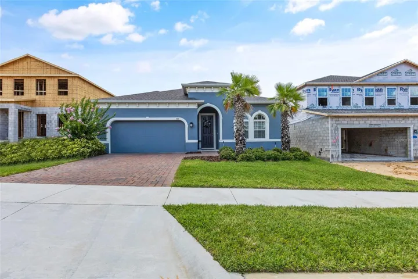
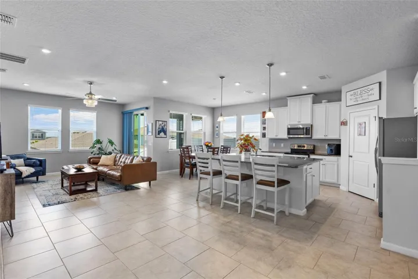
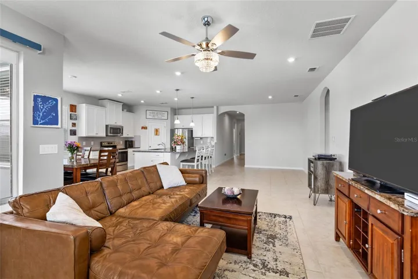
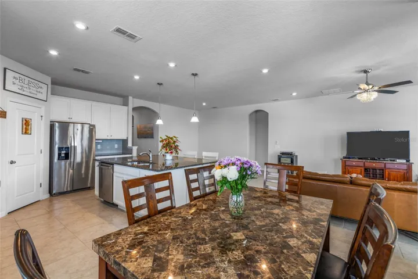
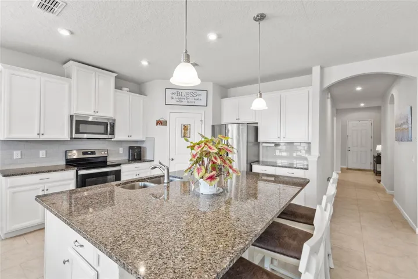
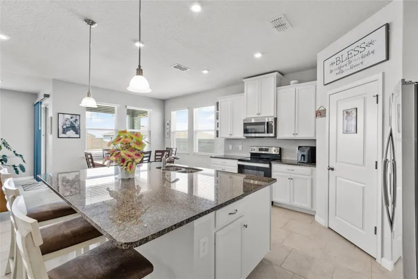
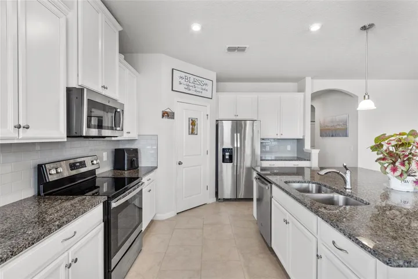
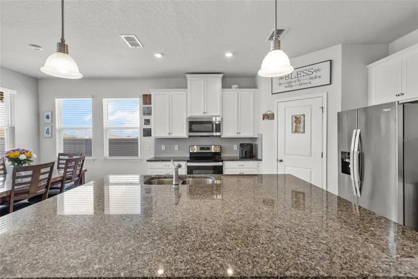
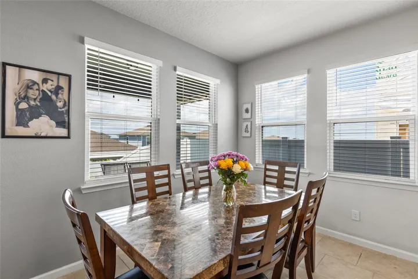
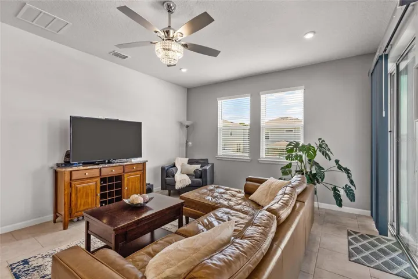
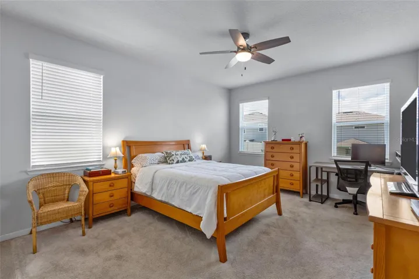
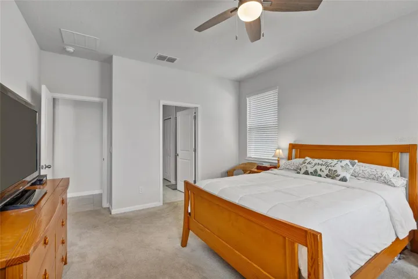
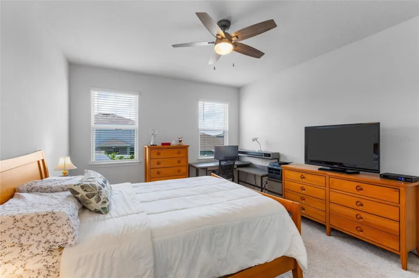
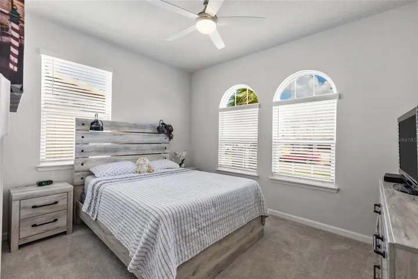
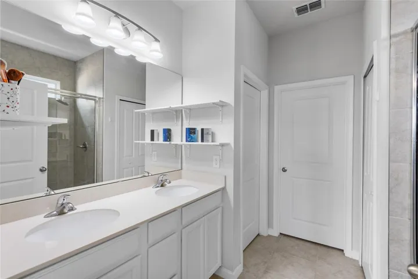
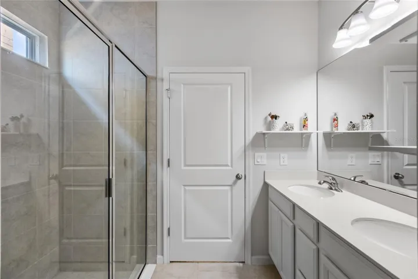
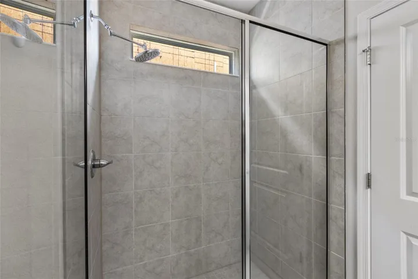
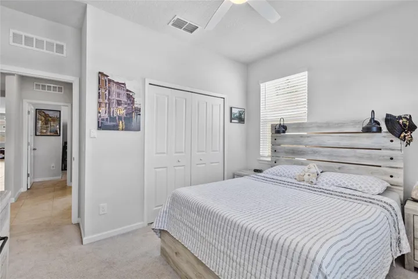
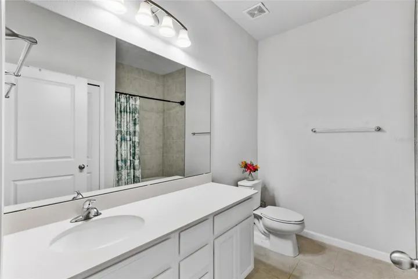
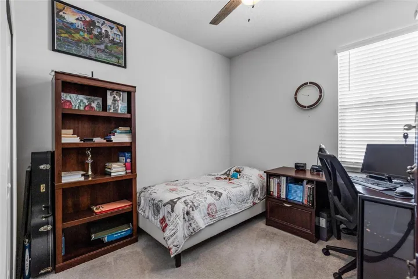
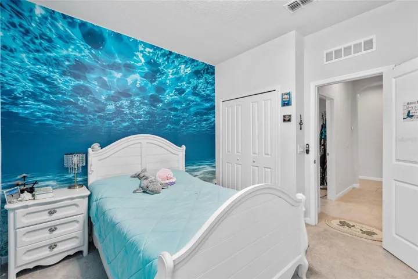
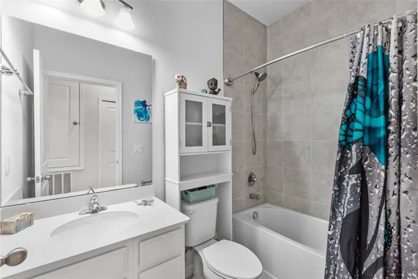
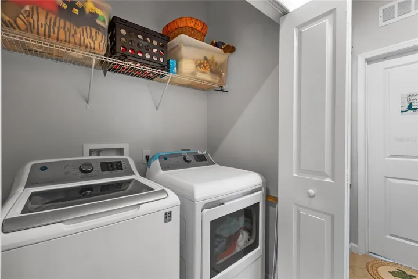
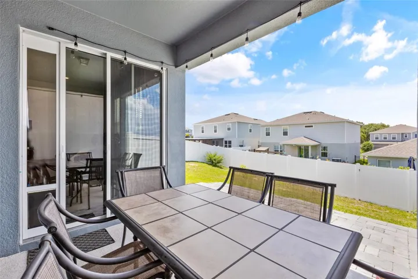
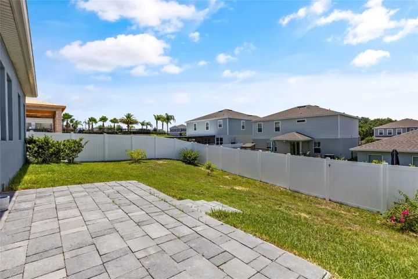
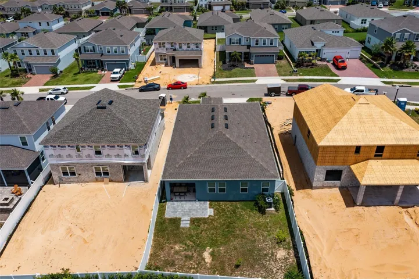
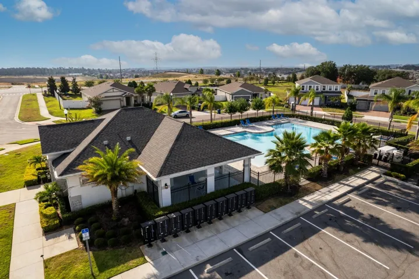
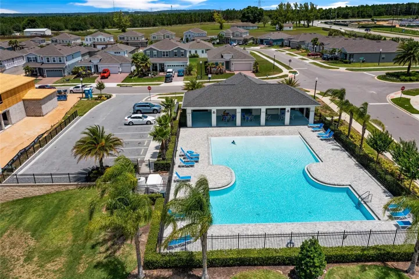
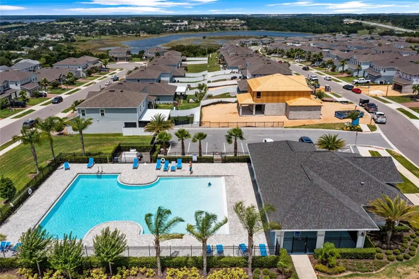
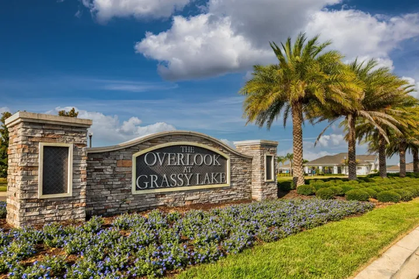
PRICED TO SELL, This beautiful and immaculate single-family home has it all, all on one level, open concept floorplan with four bedrooms and three full bathrooms. Built in 2020, this move-in ready home is located in a desirable community ready for your family to call home. A welcoming foyer invites you inside offering 2, 034 square feet of living space that flows perfectly offering great natural light. The kitchen is Chef’s dream with a very large center island, lots of counter space, stainless steel appliance package and large walk-in pantry. The back porch leads to a fully fenced, large and finished backyard. The Grassy Lake Overlook community is a great Location in the charming and flourishing city of Minneola, one mile from the turnpike and close to upcoming development just less than two miles away with a new hospital, retail stores, restaurants and office space. Zoned for great schools. You Must-See this opportunity!!
Address
Open on Google Maps-
Address: 3431 GRASSY LAKE VIEW AVENUE
-
City: Minneola
-
State/county: FL
-
Zip/Postal Code: 34715
-
Country: US
Details
Updated on September 3, 2024 at 2:26 pm-
Property ID HZO6213079
-
Price $450,000
-
Property Size 2034 Sqft
-
Land Area 0.14 Acres
-
Bedrooms 4
-
Bathrooms 3
-
Garages 2
-
Year Built 2020
-
Property Type Single Family Residence, Residential
-
Property Status Closed
Additional details
-
Listing Terms Cash, Conventional, FHA
-
Association Fee 81
-
Roof Shingle
-
Utilities Sewer Connected, Underground Utilities
-
Sewer Public Sewer
-
Cooling Central Air
-
Heating Central
-
Flooring Carpet, Ceramic Tile
-
County Lake
-
Property Type Residential
-
Elementary School Grassy Lake Elementary
-
Middle School East Ridge Middle
-
High School Lake Minneola High
-
Community Features Playground, Pool
Mortgage Calculator
-
Down Payment
-
Loan Amount
-
Monthly Mortgage Payment
-
Property Tax
-
Home Insurance
-
PMI
-
Monthly HOA Fees
Schedule a Tour
360° Virtual Tour
Contact Information
View ListingsSimilar Listings
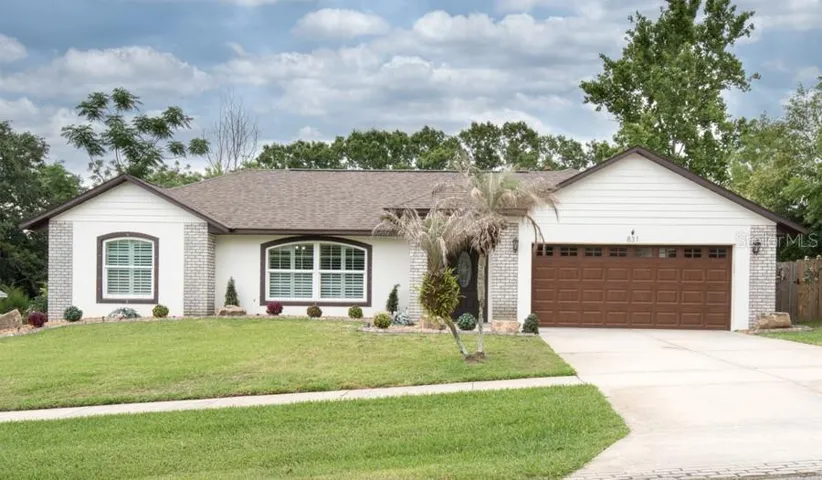
831 Forestwood Dr, Minneola, Florida 34715
831 FORESTWOOD DR, Minneola, FL 34715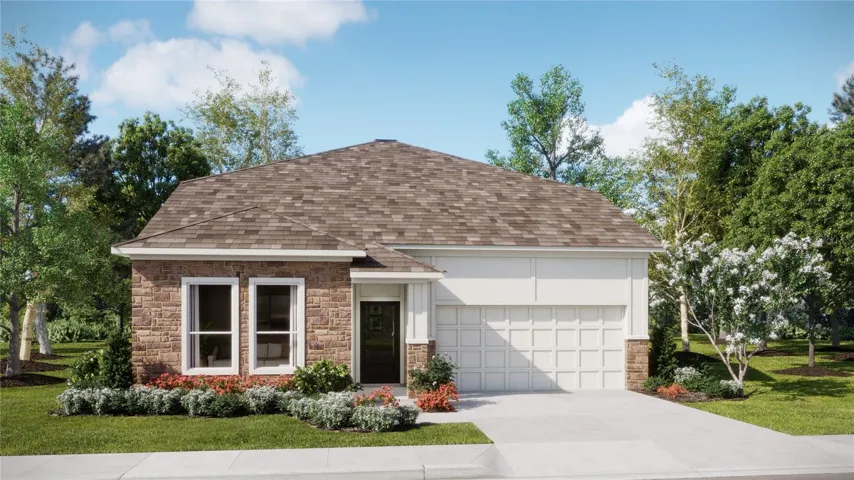
3145 Rockwood Way, Minneola, Florida 34715
3145 ROCKWOOD WAY, Minneola, FL 34715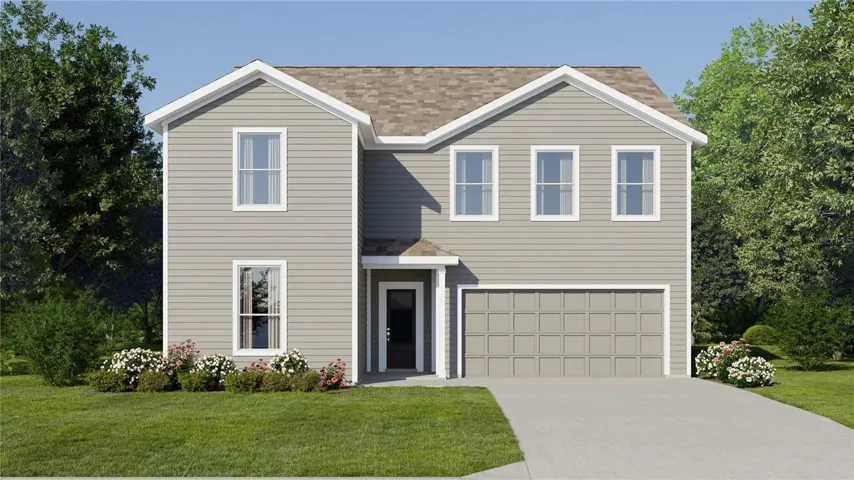
3054 Granite Ridge Ave, Minneola, Florida 34715
3054 GRANITE RIDGE AVENUE, Minneola, FL 34715- $560,000