12302 Camp Creek Lane, Hudson, Florida 34667
- $230,000
12302 Camp Creek Lane, Hudson, Florida 34667
- $230,000
Overview
- Single Family Residence, Residential
- 2
- 2
- 1
- 1068 Sqft
Description
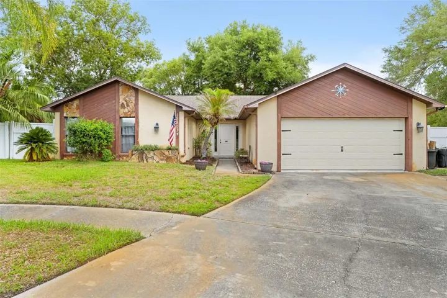
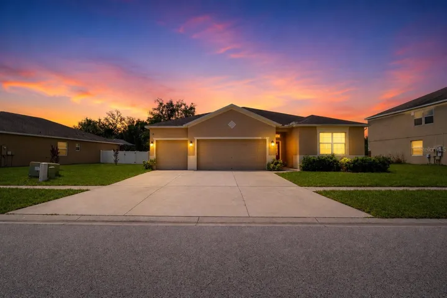
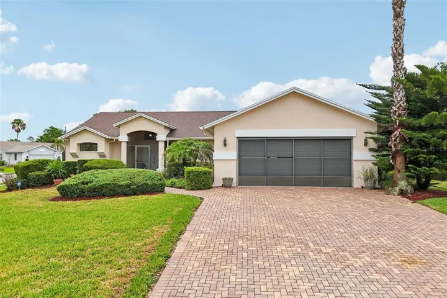
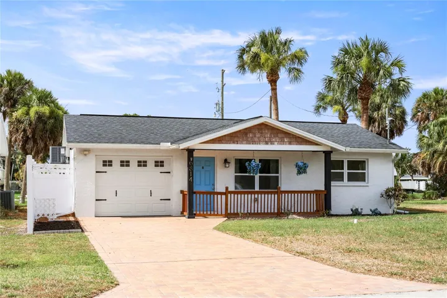
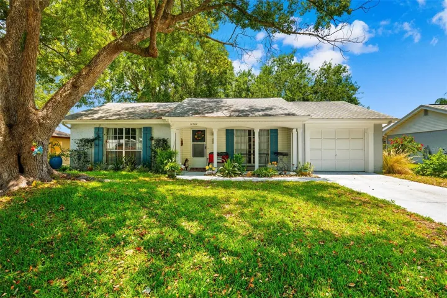
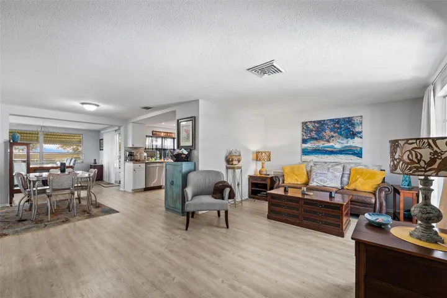
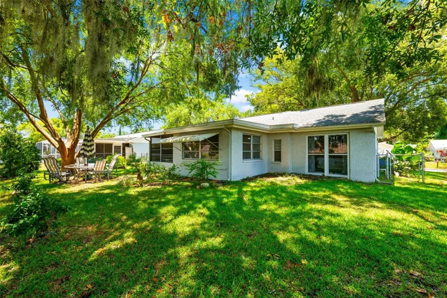
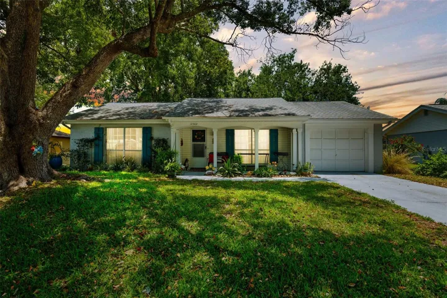
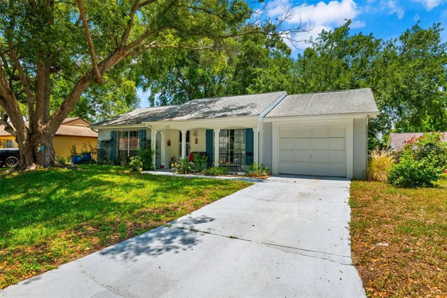
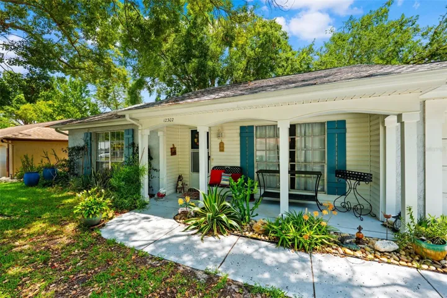
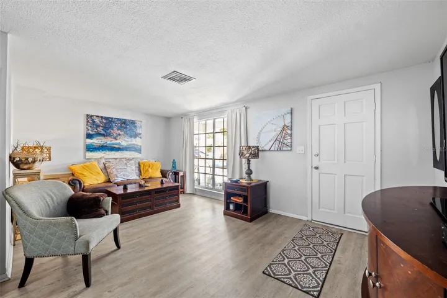
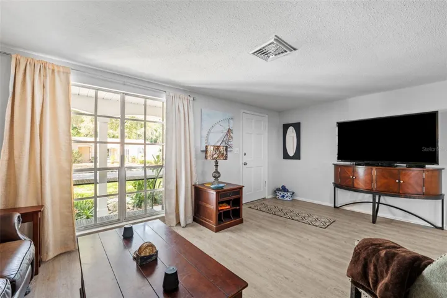
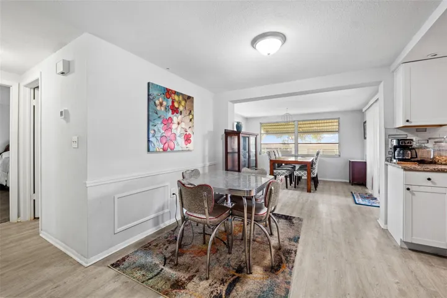
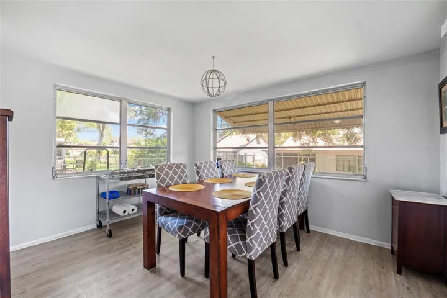
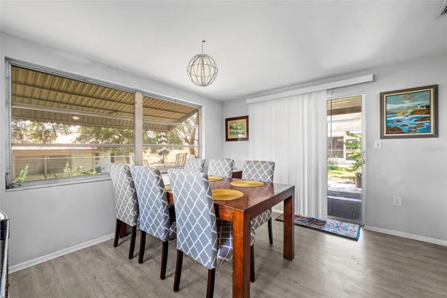
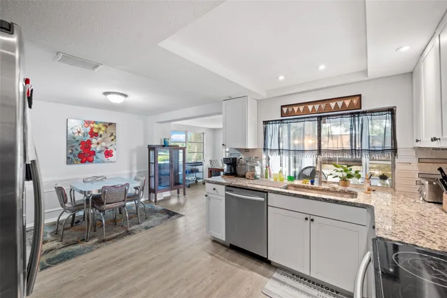
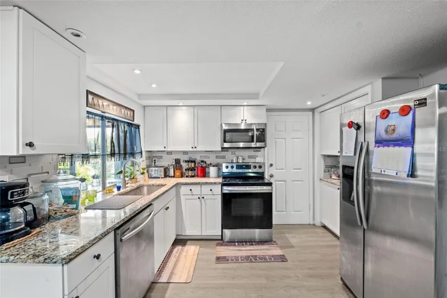
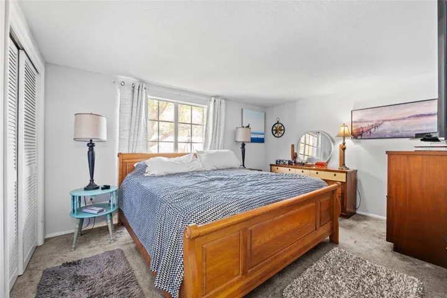
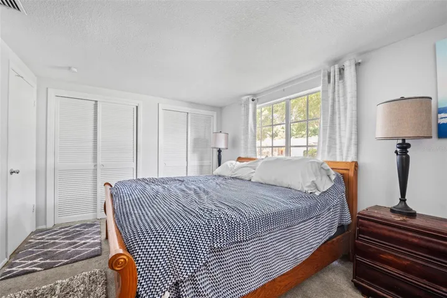
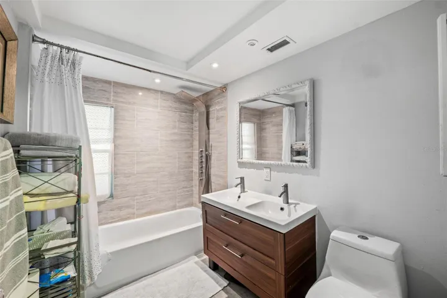
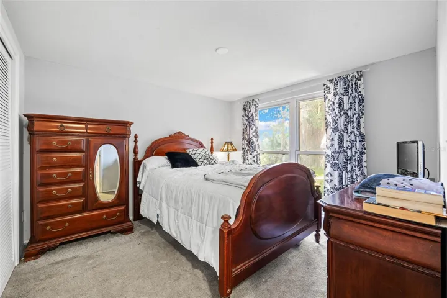
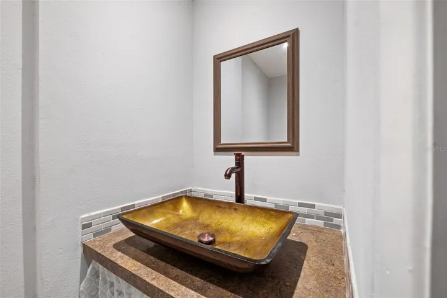
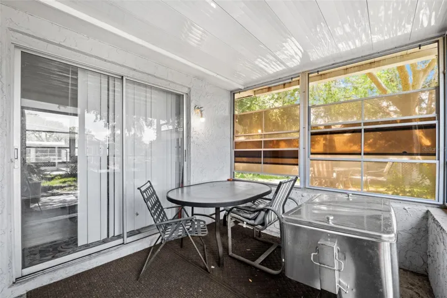
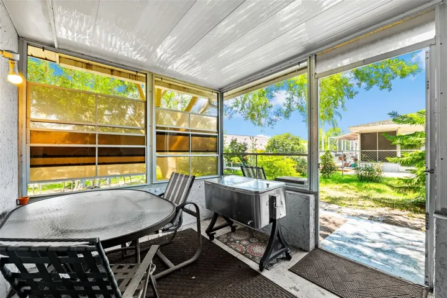
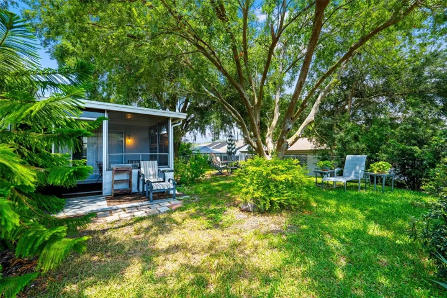
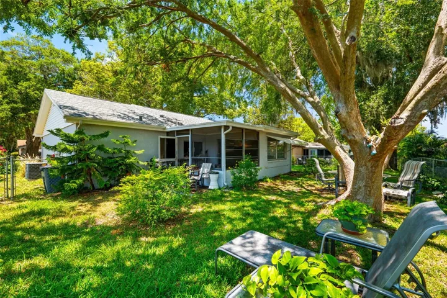
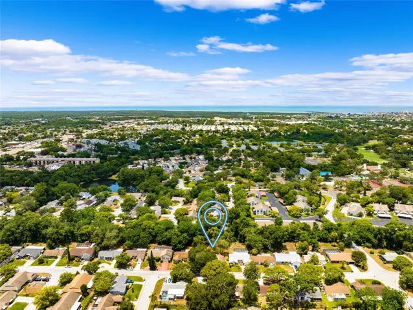
Where cozy comfort meets convenient living! This charming 2-bedroom, 1.5-bathroom home with a one-car garage is nestled in the heart of Hudson, FL. Upon entering, you’re greeted by open floor plan that connects the living room to the kitchen, enhancing the sense of space and entertainment.The well-appointed kitchen boasts ample cabinet space, sleek appliances, and open concept makes meal prep a breeze. Adjacent to the kitchen is a dining area, providing the ideal setting for enjoying delicious meals with family and friends. Retreat to the tranquil master bedroom featuring generous closet space and easy access to the newly updated full bathroom. The second bedroom offers versatility, whether used as a guest room, home office, or hobby space. Step outside to discover a private backyard oasis, complete with lush landscaping and a patio area perfect for al fresco dining or sipping your morning coffee as you soak in the serene surroundings.Conveniently located close to shopping, dining, parks, and entertainment options, this home offers the perfect blend of comfort and convenience. With its desirable features and prime location, this is an excellent opportunity to embrace the Florida lifestyle to the fullest. Don’t miss your chance to make this your dream home!!
Address
Open on Google Maps-
Address: 12302 CAMP CREEK LANE
-
City: Hudson
-
State/county: FL
-
Zip/Postal Code: 34667
-
Area: BEACON WOODS VILLAGE
-
Country: US
Details
Updated on July 15, 2024 at 8:35 pm-
Property ID HZU8246004
-
Price $230,000
-
Property Size 1068 Sqft
-
Land Area 0.14 Acres
-
Bedrooms 2
-
Bathrooms 2
-
Garage 1
-
Year Built 1974
-
Property Type Single Family Residence, Residential
-
Property Status Closed
Additional details
-
Listing Terms Cash, Conventional, FHA, VA Loan
-
Association Fee 85
-
Roof Shingle
-
Utilities Street Lights
-
Sewer Public Sewer
-
Cooling Central Air
-
Heating Central
-
Flooring Carpet, Vinyl
-
County Pasco
-
Property Type Residential
-
Elementary School Gulf Highland Elementary
-
Middle School Bayonet Point Middle-PO
-
High School Fivay High-PO
Mortgage Calculator
-
Down Payment
-
Loan Amount
-
Monthly Mortgage Payment
-
Property Tax
-
Home Insurance
-
PMI
-
Monthly HOA Fees