Overview
- Single Family Residence, Residential
- 4
- 3
- 2
- 2202 Sqft
Description
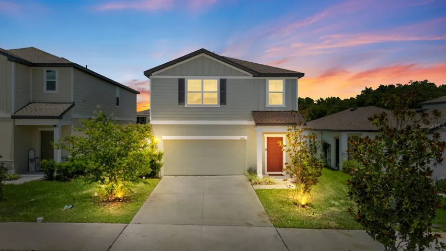
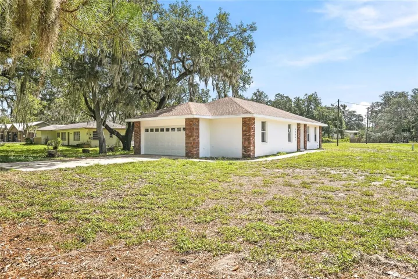
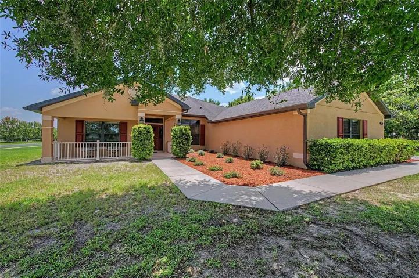
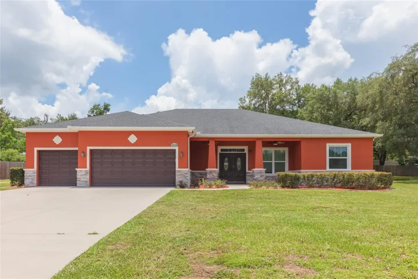
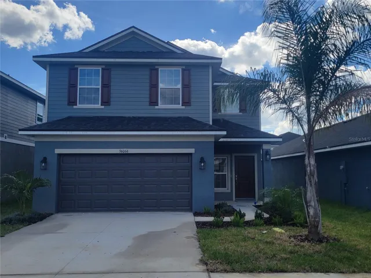
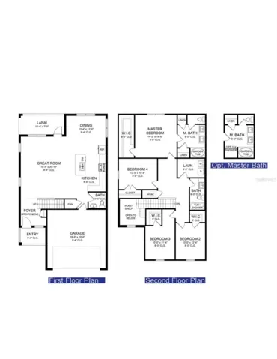
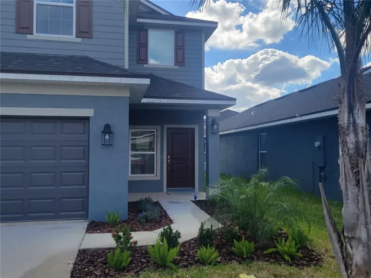
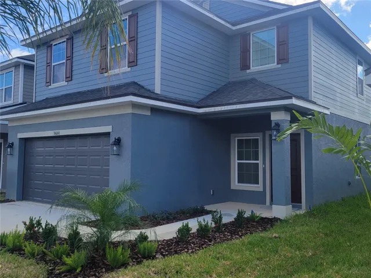
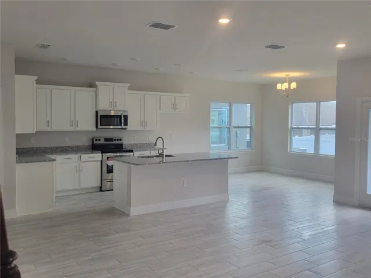
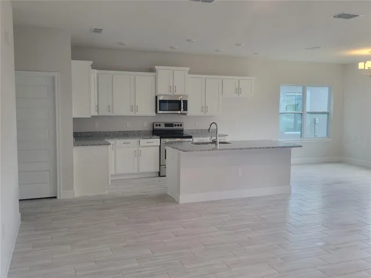
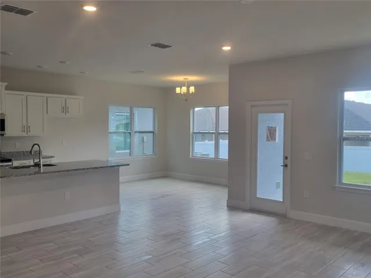
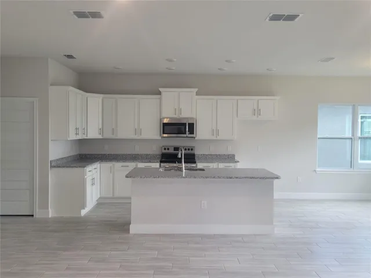
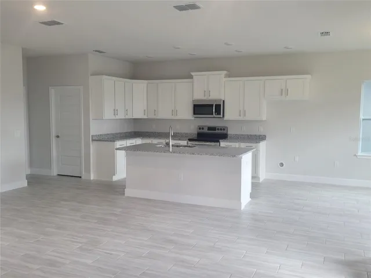
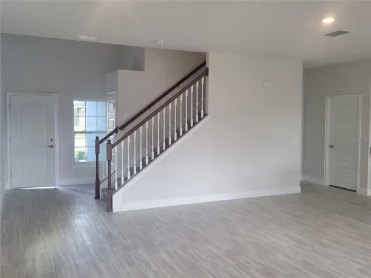
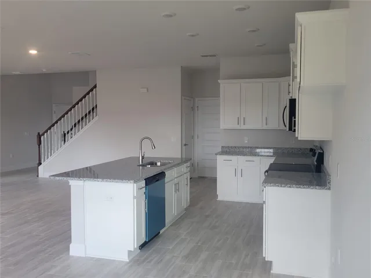
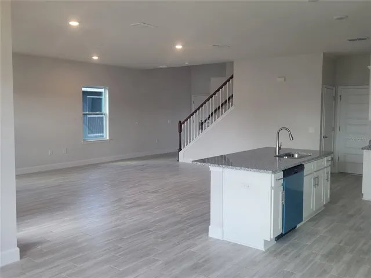
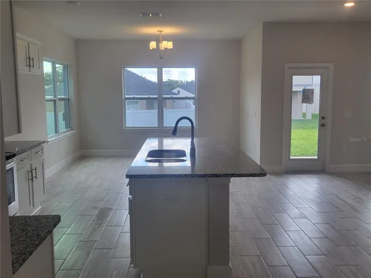
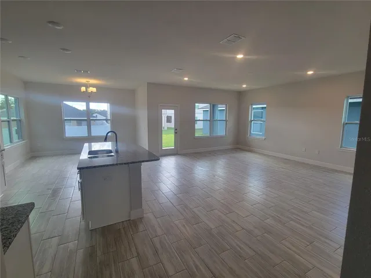
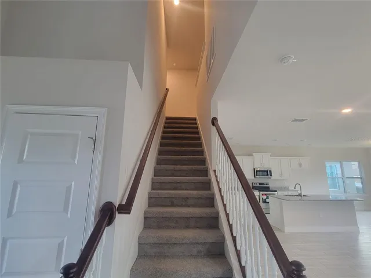
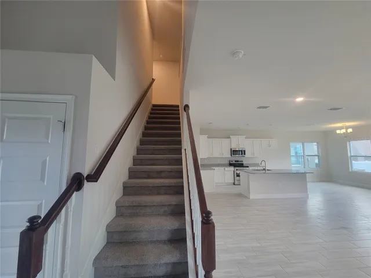
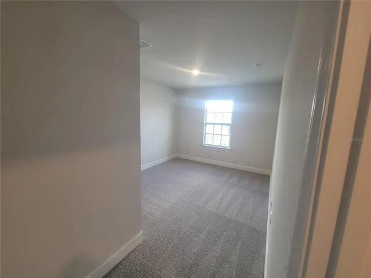
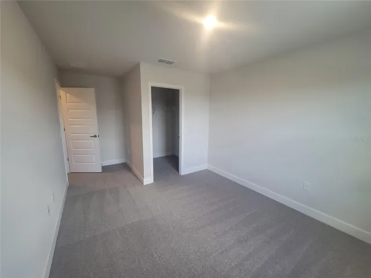
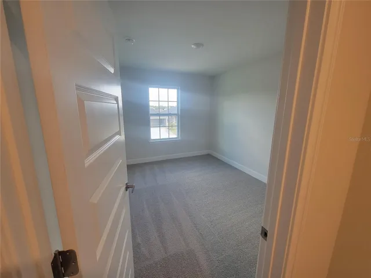
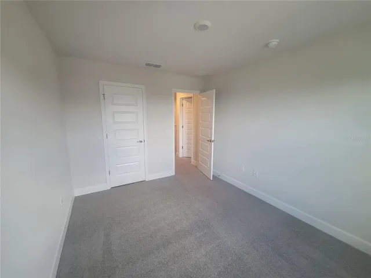
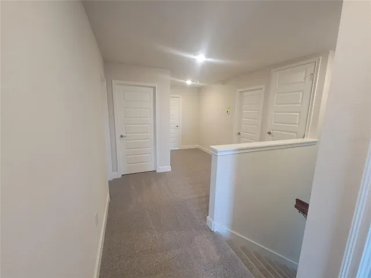
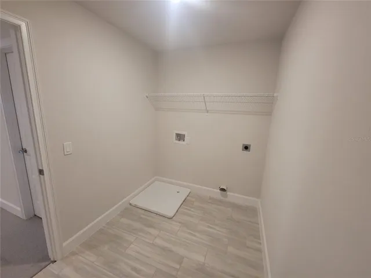
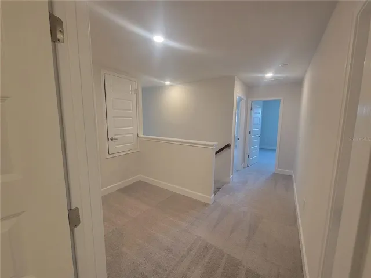
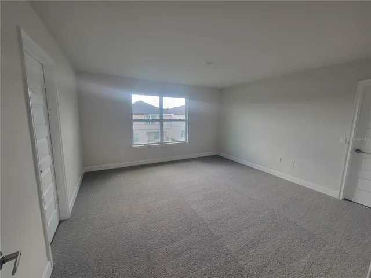
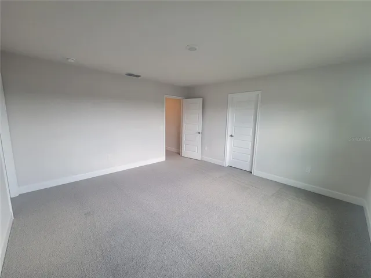
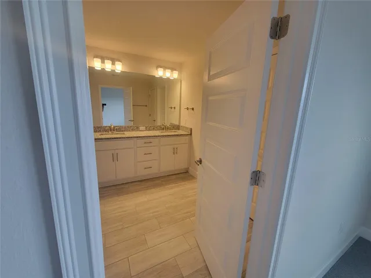
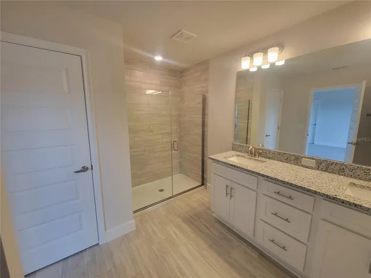
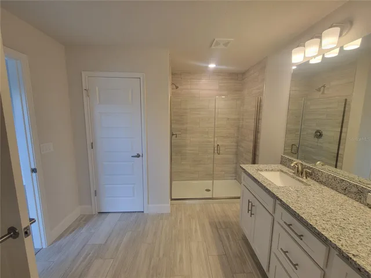
This home offers 4 bedrooms and 2.5 baths, 5 ¼” baseboards, 5-panel doors for every room, brushed nickel cabinet knobs, as well as ceramic tile throughout the wet areas. Primary suite is equipped with a garden tub & dual vanity sinks with gorgeous granite counters throughout the whole house. The kitchen boasts 36″ upper custom wood cabinets with crown molding and an island over-looking the family room – perfect for entertaining guests and family! This home includes a glass-top range, dishwasher, and microwave, as well as a 15 SEER air conditioner! Pest-free living with your built-in pest control system we include in every home! All our Homes come with Adams Homes’ legendary building quality, attention to detail, and outstanding customer service. With only $1, 000 EMD due at contract, call today for an appointment and let’s make this home your New Dream Home! **Pictures are of the model home and not of the actual home.**
Address
Open on Google Maps-
Address: 36183 TRINITY GLADE ROAD
-
City: Dade City
-
State/county: FL
-
Zip/Postal Code: 33525
-
Country: US
Details
Updated on September 27, 2024 at 7:39 pm-
Property ID HZT3532798
-
Price $386,138
-
Property Size 2202 Sqft
-
Land Area 0.1 Acres
-
Bedrooms 4
-
Bathrooms 3
-
Garages 2
-
Year Built 2024
-
Property Type Single Family Residence, Residential
-
Property Status Closed
Additional details
-
Listing Terms Cash, Conventional, FHA, USDA Loan, VA Loan
-
Association Fee 110
-
Roof Shingle
-
Utilities Cable Available, Electricity Available
-
Sewer Public Sewer
-
Cooling Central Air
-
Heating Central
-
Flooring Carpet, Tile
-
County Pasco
-
Property Type Residential
-
Elementary School San Antonio-PO
-
Middle School Pasco Middle-PO
-
High School Pasco High-PO
Mortgage Calculator
-
Down Payment
-
Loan Amount
-
Monthly Mortgage Payment
-
Property Tax
-
Home Insurance
-
PMI
-
Monthly HOA Fees