176 Vista Ln, Naples, Florida 34119
- $695,000
- $750,000
Overview
- Single Family Residence, Residential
- 4
- 3
- 2
- 2331 Sqft
Description
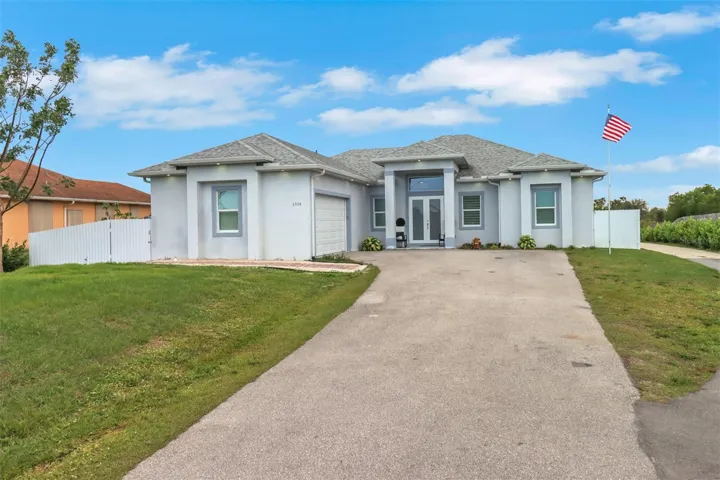
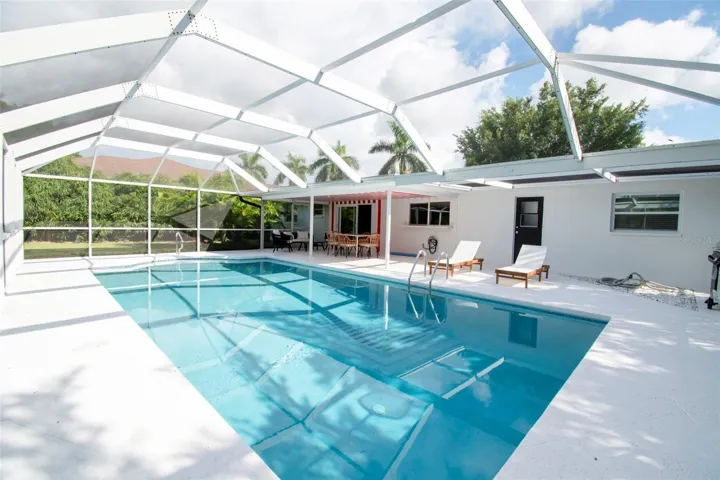
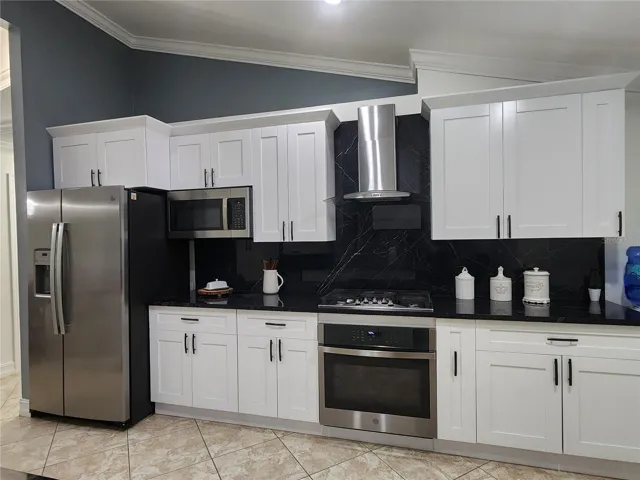
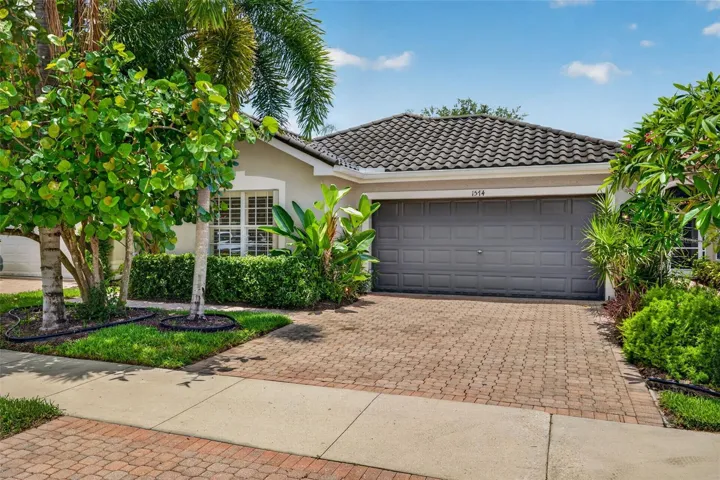
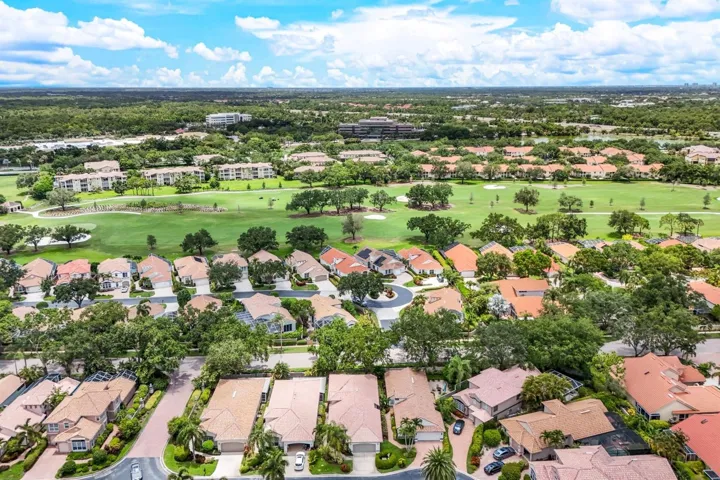
Welcome to this beautiful home in the San Miguel subdivision of The Vineyards. Home offers 1926 square feet with 4 bedrooms and 2 & 1/2 baths. Completely new kitchen as of January 2023, all stainless steel appliances, gorgeous granite counter tops, shaker cabinets and a huge island to inspire the chef in you – 2024, new roof 2022, new A/C 2024, screened lanai with lots of privacy. Master bedroom with sliders that access the screened in lanai, master bath with dual sinks, separate shower and a handicap accessible walk in tub with jets. The Vineyards Country Club offers 36 holes of golf, membership is optional. The community offers 12 tennis courts, 6 pickleball courts, beauty salon, private spa, restaurants, resort style community pool with tiki bar, instructors/pros onsite, lots of social activities offered. HOA dues include lawn/land maintenance, exterior maintenance, cable and internet access. Located within minutes of I-75, shopping, dining and all that Naples has. Come experience the Southwest Florida lifestyle!
Address
Open on Google Maps-
Address: 176 VISTA LANE
-
City: Naples
-
State/county: FL
-
Zip/Postal Code: 34119
-
Country: US
Details
Updated on November 20, 2024 at 8:12 pm-
Property ID HZT3530852
-
Price $695,000
-
Property Size 2331 Sqft
-
Land Area 0.12 Acres
-
Bedrooms 4
-
Bathrooms 3
-
Garages 2
-
Year Built 2006
-
Property Type Single Family Residence, Residential
-
Property Status Hold
Additional details
-
Association Fee 1595
-
Roof Tile
-
Utilities Cable Available, Cable Connected, Electricity Connected, Sewer Connected, Sprinkler Recycled, Street Lights, Underground Utilities, Water Connected
-
Sewer Public Sewer
-
Cooling Central Air
-
Heating Central
-
Flooring Ceramic Tile, Wood
-
County Collier
-
Property Type Residential
Mortgage Calculator
-
Down Payment
-
Loan Amount
-
Monthly Mortgage Payment
-
Property Tax
-
Home Insurance
-
PMI
-
Monthly HOA Fees