1633 Harston Ave, Orlando, Florida 32814
- $1,380,000
- $1,399,000
1633 Harston Ave, Orlando, Florida 32814
- $1,380,000
- $1,399,000
Overview
- Single Family Residence, Residential
- 4
- 4
- 3
- 4950 Sqft
Description
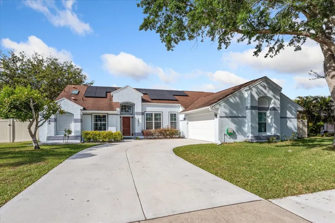
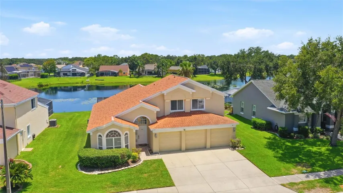
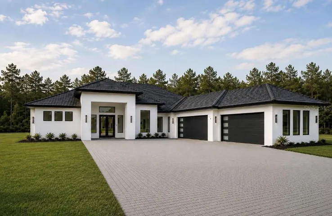
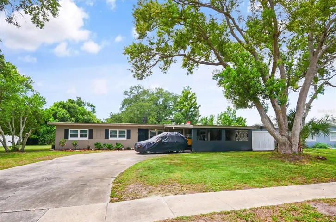
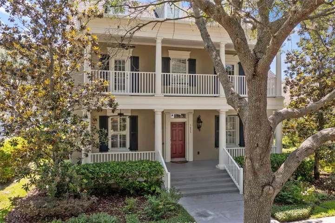
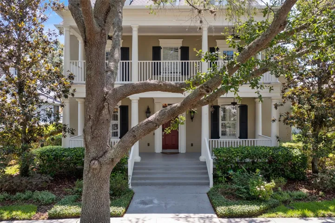
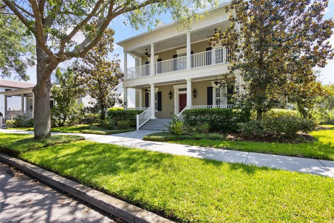
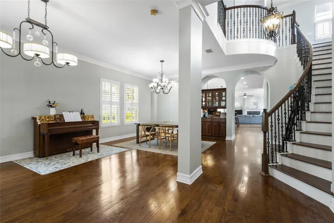
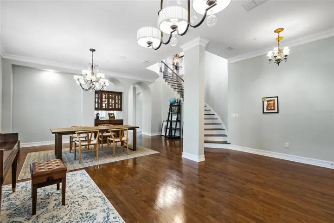
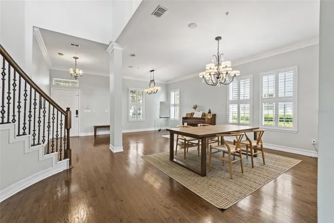
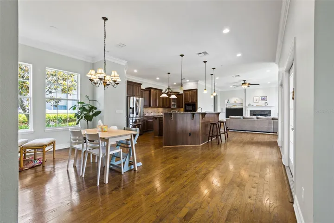
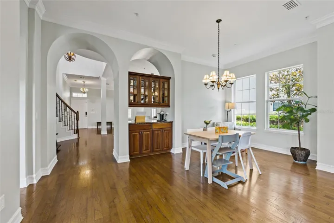
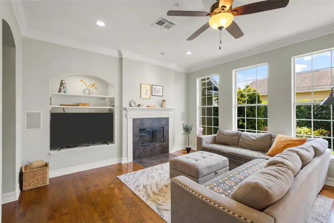
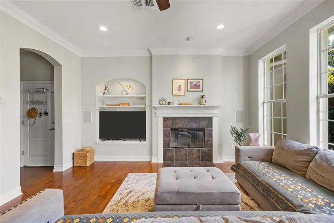
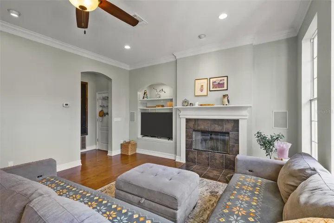
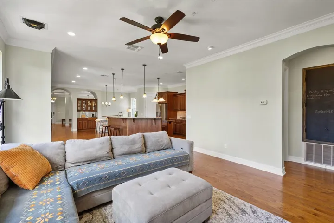
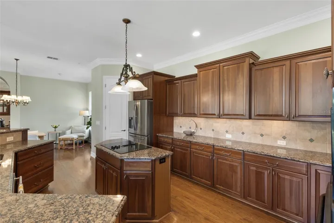
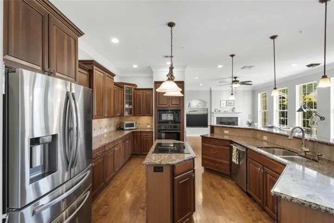
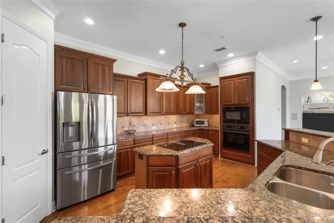
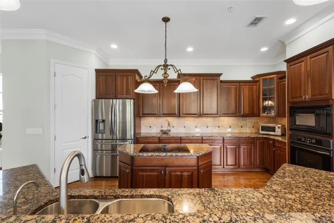
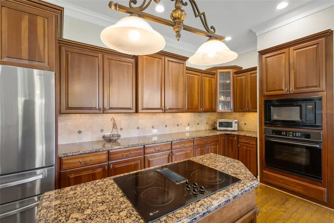
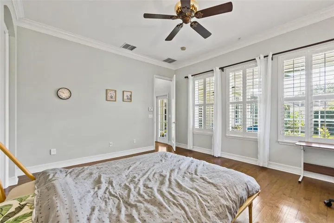
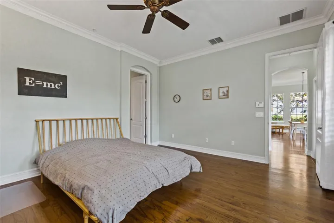
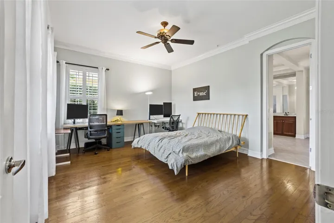
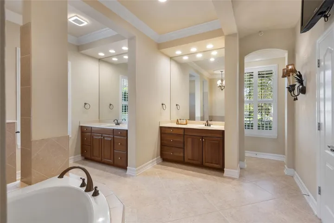
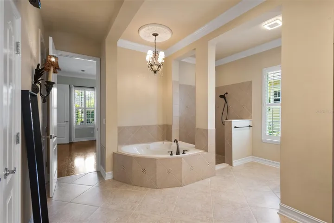
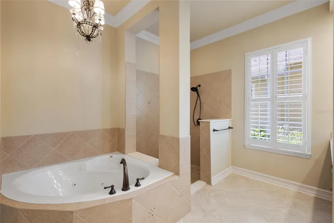
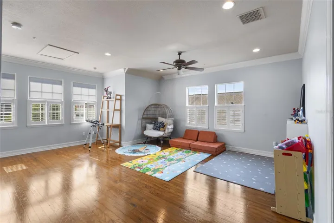
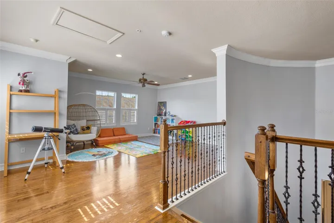
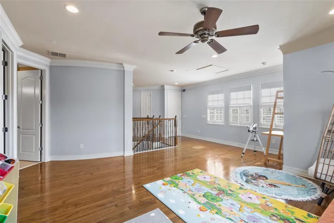
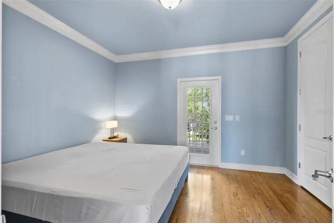
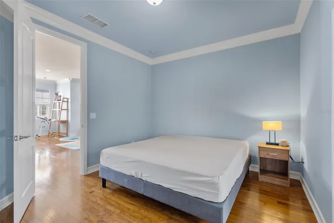
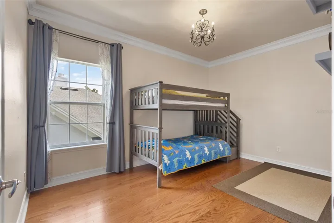
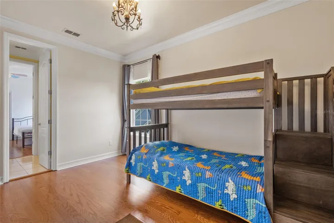
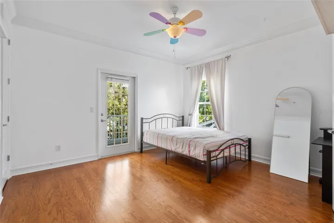
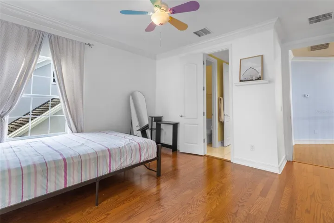
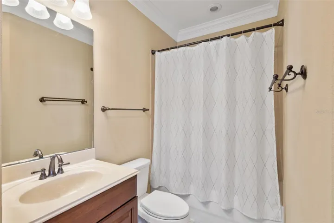
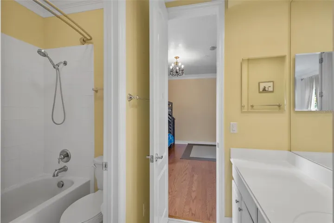
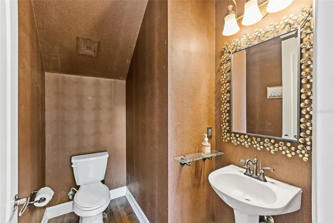
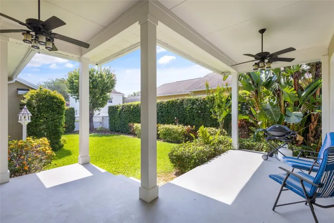
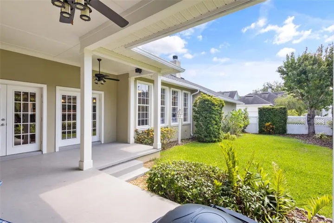
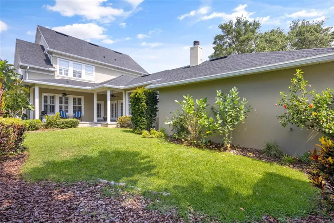
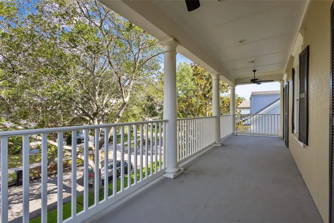
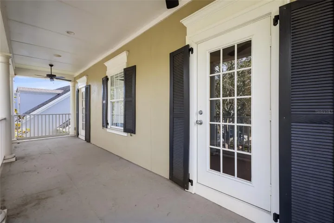
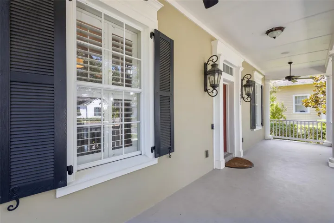
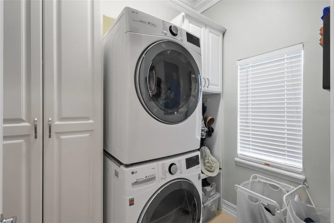
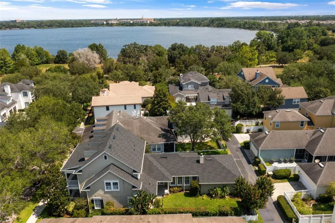
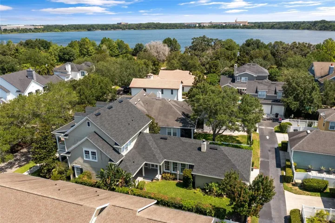
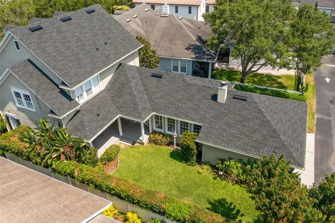
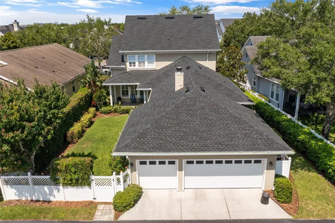
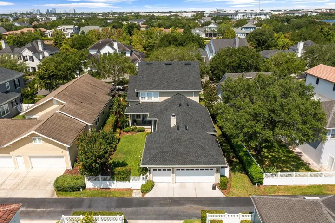
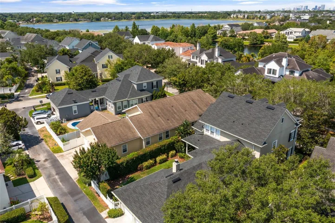
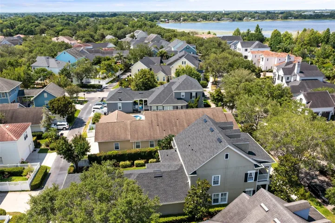
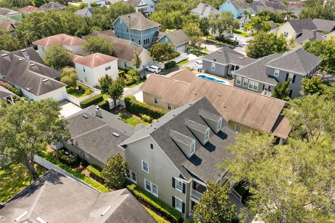
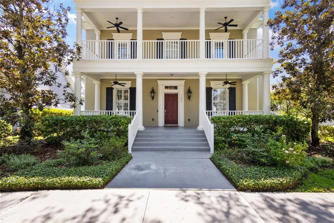
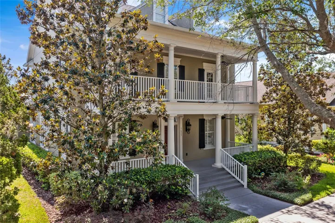
This Harpeth Floorplan offers 4 bd/3.5 ba in 3350 sq ft. Super location between Lake Baldwin and Susannah with easy access to Baldwin Park’s town center. Great street appeal with mature trees and a 32′ front porch and balcony. Enter the front door and you’ll be impressed with the details. Beautiful wood floors, two piece crown molding, 8′ doors, upgraded lighting, extensive use of plantation shutters, whole house wired speakers. Sight lines pull you through the formal living and dining rooms, past the curved stairs (which feature full plank treads and iron spindles) into the heart of the home. The kitchen offers a island with cooktop and downdraft venting, a second island with sink and seating area for 6-8 stools, a closet pantry with custom built-ins, built in oven and microwave, granite counters, under-cabinet lighting, granite counters and more. The kitchen overlooks a generous breakfast room and large family room with a fireplace and tons of natural light. French doors open to the covered back porch and fenced back yard. The downstairs owners’ suite is bathed in natural light. The oversized bath features dual vanities, a garden tub, large walk in shower, separate water closet and a beautiful custom walk-in closet. A dramatic 1/2 bath and laundry room complete the first floor. Ascend the gracious stairs and you’ll find a wonderful loft space. To the left, 2 bedrooms share a Jack & Jill bath. To the right, you’ll find the 4th bedroom and 3rd bath. The two front bedrooms both feature direct access to the full width balcony. What else – oversized 3 car garage w/dual garage door openers, irrigation on reclaimed water meter, vinyl fenced back yard, ceiling fans, can lighting, fire sprinkler system. New roof installed this past February to insure the buyer no issues getting insurance. Don’t miss out on the opportunity to make this your new home located just 3 houses from the main lake and jogging trail in the heart of Baldwin Park.
Address
Open on Google Maps-
Address: 1633 HARSTON AVENUE
-
City: Orlando
-
State/county: FL
-
Zip/Postal Code: 32814
-
Area: BALDWIN PARK
-
Country: US
Details
Updated on July 5, 2024 at 8:02 pm-
Property ID HZO6210575
-
Price $1,380,000
-
Property Size 4950 Sqft
-
Land Area 0.18 Acres
-
Bedrooms 4
-
Bathrooms 4
-
Garages 3
-
Year Built 2006
-
Property Type Single Family Residence, Residential
-
Property Status Closed
Additional details
-
Listing Terms Cash, Conventional
-
Association Fee 533
-
Roof Shingle
-
Utilities Cable Connected, Electricity Connected, Fire Hydrant, Public, Sewer Connected, Sprinkler Recycled, Street Lights, Underground Utilities, Water Connected
-
Sewer Public Sewer
-
Cooling Central Air, Zoned
-
Heating Central, Electric, Zoned
-
Flooring Hardwood, Tile, Wood
-
County Orange
-
Property Type Residential
-
Parking Alley Access, Garage Faces Rear, Oversized
-
Community Features Association Recreation - Owned, Deed Restrictions, Fitness Center, Irrigation-Reclaimed Water, Park, Playground, Sidewalks
-
Architectural Style Colonial
Mortgage Calculator
-
Down Payment
-
Loan Amount
-
Monthly Mortgage Payment
-
Property Tax
-
Home Insurance
-
PMI
-
Monthly HOA Fees