Overview
- Villa, Residential
- 3
- 2
- 2
- 2028 Sqft
Description
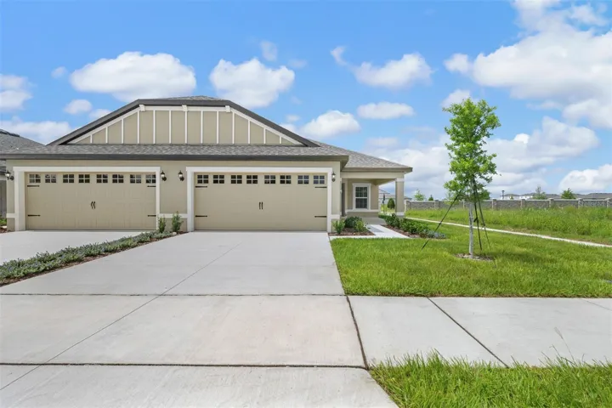
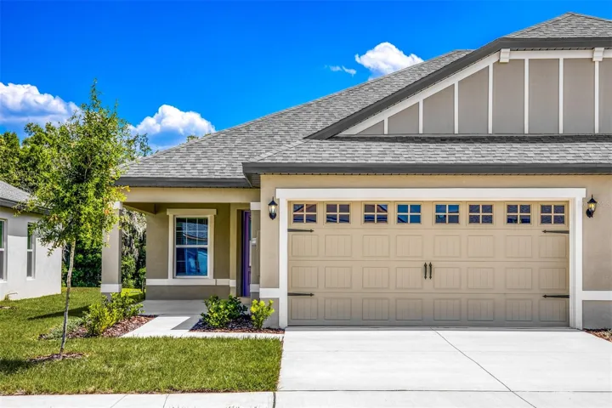
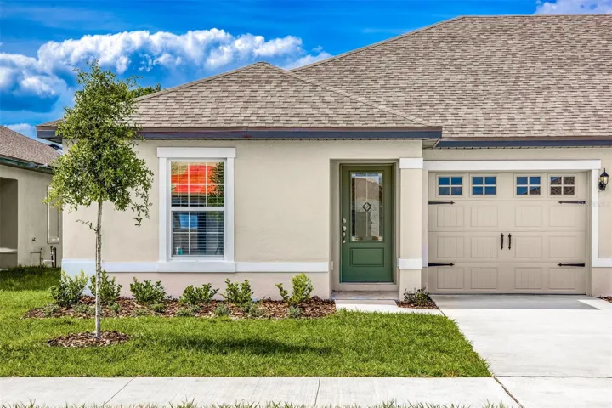
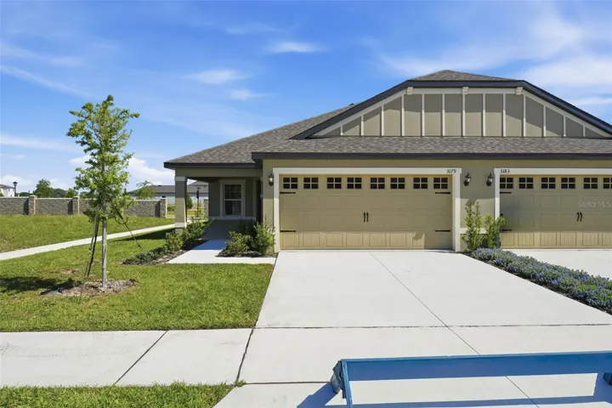
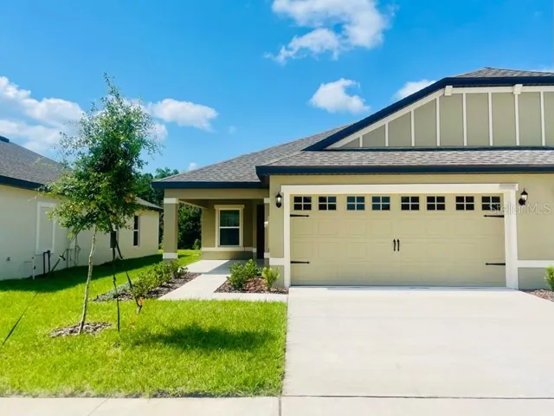
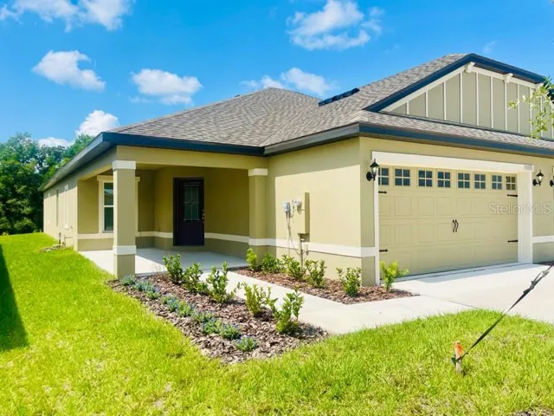
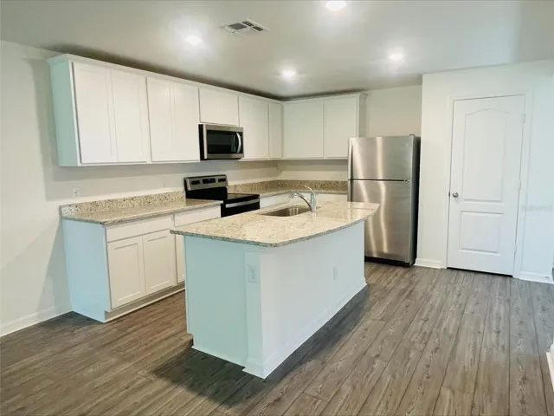
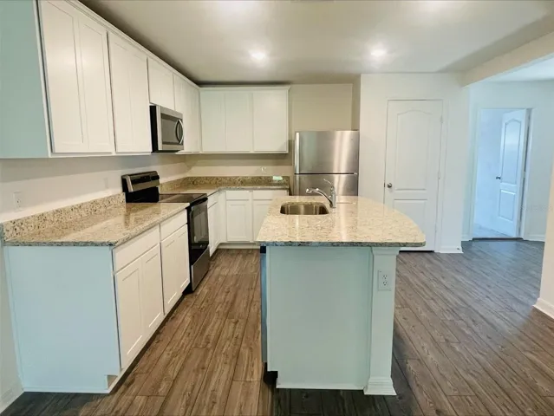
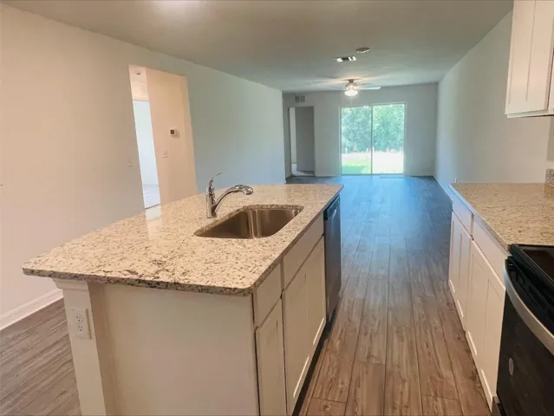
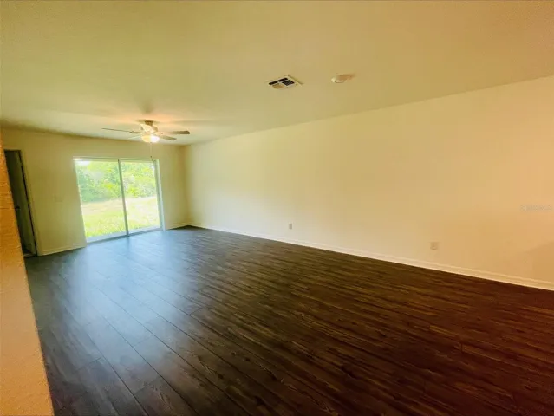
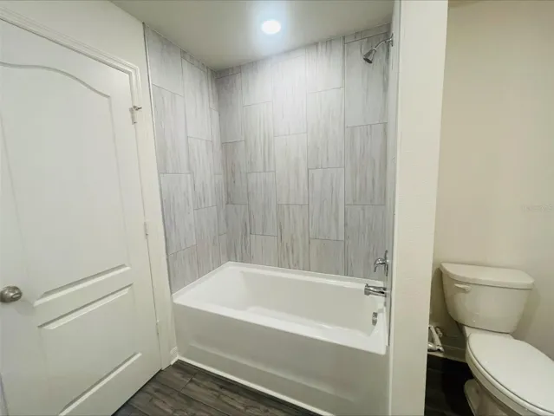
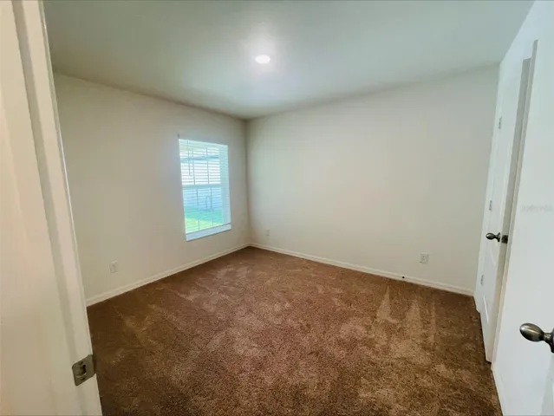
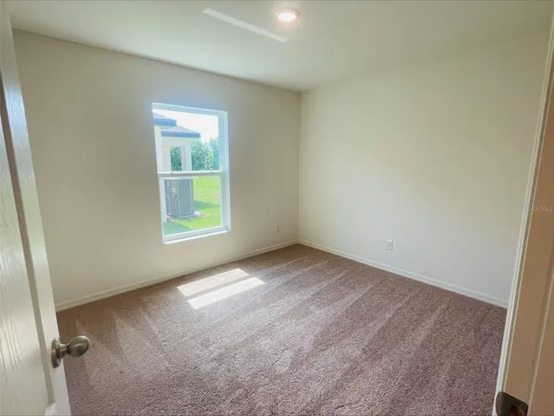
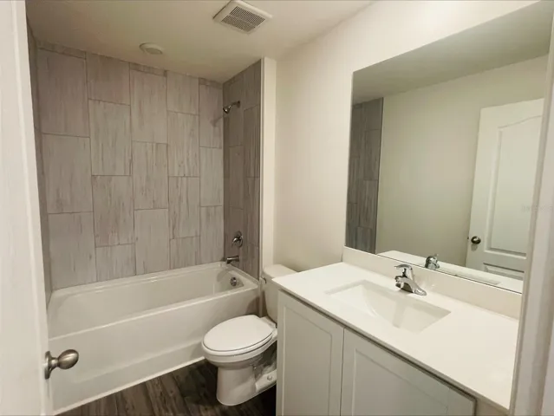
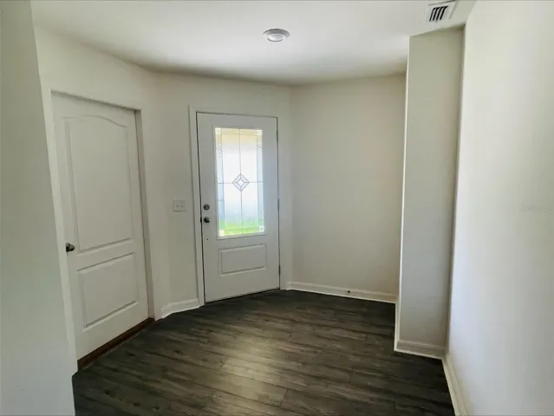
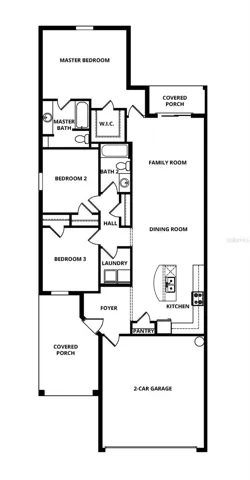
Found in the highly desirable community of Gum Lake Preserve, the Egret floor plan offers superior value at an affordable price. Lush front yard landscaping invites you to step in and see the beautiful interior that awaits. This dream home also features a spacious kitchen with new energy-efficient Whirlpool® appliances, granite countertops and an open floor plan that will be enjoyed for years to come. This single-story home showcases a covered entryway leading to a stunning kitchen covered with granite countertops and upper-wood cabinets. Here, the heart of the home is perfect for sharing meals and memories alike. The open-concept floor plan allows you to enjoy the view of the family room and back patio from the kitchen area. With plenty of natural light entering the common spaces, you’ll find the perfect spot to entertain anywhere in the Egret floor plan. Included are designer upgrades you’ve been dreaming of at no extra costs. Fixtures and finishes the Egret has to offer include luxury vinyl flooring, granite countertops, stainless steel appliances and energy-efficient technology that elevates your the home. Every detail is chosen with you in mind! Gum Lake Preserve is filled with so many great amenities made with you and your family in mind. At Gum Lake Preserve, your days will be filled with endless adventures and new memories. Enjoy family picnics by the pond, watching the family explore the playground and evening walks on the nature trail throughout the community. Looking for something to do on your days off? Spend the day boating, fishing or kayaking on Gum Lake, making more family memories. Gum Lake Preserve is a great community that your family will be proud to call home.
Address
Open on Google Maps-
Address: 3211 SEVILLE STREET
-
City: Lake Alfred
-
State/county: FL
-
Zip/Postal Code: 33850
-
Country: US
Details
Updated on August 9, 2024 at 8:30 pm-
Property ID HZT3529725
-
Price $304,900
-
Property Size 2028 Sqft
-
Bedrooms 3
-
Bathrooms 2
-
Garages 2
-
Year Built 2024
-
Property Type Villa, Residential
-
Property Status Closed
Additional details
-
Listing Terms Cash, Conventional, FHA, USDA Loan, VA Loan
-
Association Fee 40
-
Roof Shingle
-
Utilities Cable Available, Electricity Available, Electricity Connected, Fiber Optics, Phone Available, Public, Sewer Available, Sewer Connected, Street Lights, Underground Utilities, Water Available, Water Connected
-
Sewer Public Sewer
-
Cooling Central Air
-
Heating Electric, Heat Pump
-
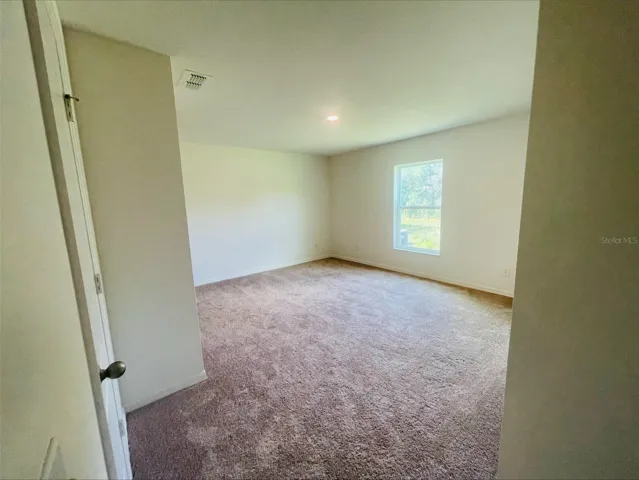
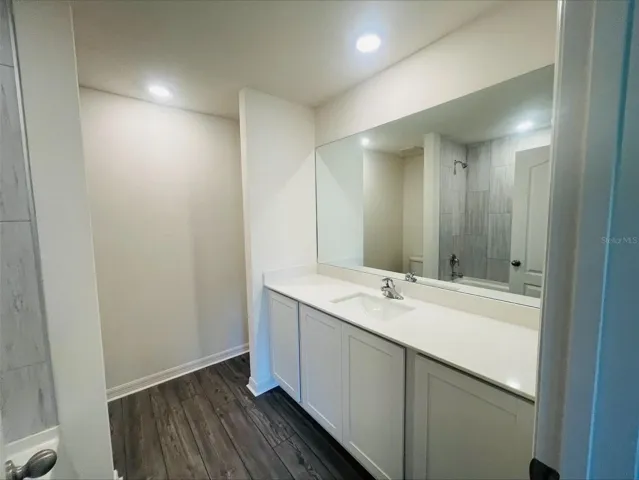
Flooring Carpet, Luxury Vinyl
-
County Polk
-
Property Type Residential
-
Parking Driveway, Garage Door Opener
-
Community Features Golf Carts OK, Park, Playground, Sidewalks
-
Architectural Style Traditional
Mortgage Calculator
-
Down Payment
-
Loan Amount
-
Monthly Mortgage Payment
-
Property Tax
-
Home Insurance
-
PMI
-
Monthly HOA Fees